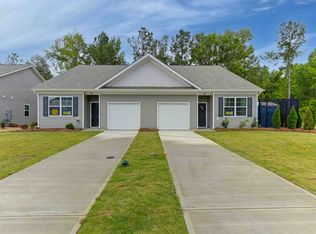
Built in 2023 and meticulously maintained, this like-new home combines modern finishes, thoughtful design, and easy living in one attractive package. Featuring 3 bedrooms, 2 full bathrooms, and 1,178 square feet, the layout is designed to maximize both functionality and comfort.The open-concept floor plan creates a natural flow between the living room, dining area, and kitchen, creating an inviting space for everyday living and entertaining. The kitchen is beautifully appointed with granite countertops, abundant cabinet space, a spacious breakfast bar, and luxury vinyl plank flooring that carries throughout the main living areas.Tucked away from the secondary bedrooms, the owner's suite provides privacy and comfort with dual vanities, generous storage, and a well-designed en-suite bath. Two additional bedrooms and a second full bathroom provide flexibility for guests, family members, a home office, or hobby space.Step outside to a covered rear patio overlooking the fenced backyard, creating the perfect setting for morning coffee, evening relaxation, or gathering with friends and family. HOA-maintained lawn care adds an additional level of convenience, allowing more time to enjoy your home and less time spent on upkeep.Conveniently located near shopping, dining, schools, major commuter routes, and Fort Jackson, this home places everyday conveniences just minutes away while maintaining the comfort of neighborhood living.Modern construction, stylish finishes, low-maintenance features, and a highly functional floor plan make this property an exceptional opportunity. Homes in this condition with this level of convenience and value do not become available often.
For sale
$225,900
18 Edgebrook Dr, Lugoff, SC 29078
3beds
1,178sqft
Townhouse
Built in 2023
5,227 Square Feet Lot
$224,800 Zestimate®
$192/sqft
$115/mo HOA
What's special
Modern finishesStylish finishesSpacious breakfast barThoughtful designHighly functional floor planOpen-concept floor planCovered rear patio
- 67 days
- 47
- 4
Zillow last checked:
Listing updated:
Listed by:
Nicolette A Fischer 803-269-8880,
RE/MAX Results
Source: Sumter BOR,MLS#: 203381
Facts & features
Interior
Bedrooms & bathrooms
- Bedrooms: 3
- Bathrooms: 2
- Full bathrooms: 2
Heating
- Other
Cooling
- Central Air
Appliances
- Included: Dishwasher, Disposal, Microwave
Features
- Eat-in Kitchen
- Flooring: Carpet, Luxury Vinyl
- Windows: Blinds, Window Coverings
- Has basement: No
- Has fireplace: No
Interior area
- Total structure area: 1,178
- Total interior livable area: 1,178 sqft
Property
Parking
- Total spaces: 1
- Parking features: Attached Garage
- Garage spaces: 1
Features
- Levels: One
- Patio & porch: Covered Porch
- Fencing: Privacy
Lot
- Size: 5,227 Square Feet
Details
- Parcel number: 2960205011ASGL
- Special conditions: Deeded
Construction
Type & style
- Home type: Townhouse
- Architectural style: Traditional
- Property subtype: Townhouse
Materials
- Vinyl Siding
- Foundation: Slab
Condition
- New construction: No
- Year built: 2023
Utilities & green energy
- Sewer: Public Sewer
- Water: Public
Community & HOA
HOA
- Has HOA: Yes
- Services included: Maintenance Grounds, Other
- HOA fee: $1,380 annually
- HOA name: Community Association Management Service
Location
- Region: Lugoff
Financial & listing details
- Price per square foot: $192/sqft
- Date on market: 7/29/2026
- Listing terms: Cash,Conventional,FHA,VA Loan
- Road surface type: Paved
Estimated market value
$224,800
$214,000 - $236,000
$1,704/mo
Price history
| Date | Event | Price |
|---|---|---|
| 7/29/2026 | Listed for sale | $225,900$192/sqft |
Source:  Sumter BOR #203381 Report a problem Sumter BOR #203381 Report a problem | ||
Public tax history
Tax history is unavailable.
Monthly payment
Est. payment
Payment breakdown
Explore the cost of this home by adjusting the details. Changes won't be saved.Climate risks
Neighborhood: 29078
Nearby schools
Schools provided by the listing agent
- Elementary: Lugoff
- Middle: Lugoff-Elgin
- High: Lugoff-Elgin
Source: Sumter BOR. This data may not be complete. We recommend contacting the local school district to confirm school assignments for this home.
Similar homes
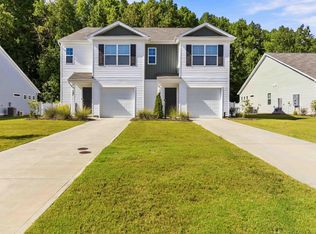
- $228,0003 bd3 ba1.4k sqft12B Briar Forest Dr, Lugoff, SC 29078For Sale
 MLS ID #644251, Chloe Joshua. Consolidated MLS
 - $225,9003 bd2 ba1.1k sqft18A Edgebrook Dr, Lugoff, SC 29078For Sale
 MLS ID #636354, Nicolette Fischer. Consolidated MLS
 - $212,9003 bd3 ba1.4k sqft289 Pine Point Rd #B, Lugoff, SC 29078For Sale
 MLS ID #640817, Charlotte Lee. Consolidated MLS
 - from $271,4003 bd2 ba1.4k sqftLancaster Plan, Sylvan Ridge, Lugoff, SC 29078New Construction
 Haven Homes
