Welcome home to this well-maintained 3-bedroom, 2-bathroom vinyl-sided residence situated on a generous 0.38-acre lot. Offering the convenience of single-level living, this home features a functional floor plan with comfortable living spaces designed for everyday living and entertaining.The spacious primary suite includes a private bath, while two additional bedrooms provide plenty of room for family, guests, or a home office. The bright kitchen and dining area flow seamlessly into the main living space, creating a warm and inviting atmosphere.Step outside and enjoy the large yard with ample space for gardening, outdoor activities, or future improvements. A standout feature of the property is the detached workshop, perfect for hobbies, storage, woodworking, or a small business operation.Whether you're a first-time homebuyer, downsizing, or looking for a property with extra workspace, this home offers a great combination of comfort, practicality, and value. Disclaimer: CMLS has not reviewed and, therefore, does not endorse vendors who may appear in listings.
For sale
$235,000
79 Privet Ct, Columbia, SC 29203
3beds
1,536sqft
Single Family Residence
Built in 2009
0.38 Acres Lot
$233,500 Zestimate®
$153/sqft
$13/mo HOA
What's special
Single-level livingFunctional floor planWarm and inviting atmosphere
- 34 days
- 400
- 48
Zillow last checked:
Listing updated:
Listed by:
Todd Whalon,
Coldwell Banker Realty
Source: Consolidated MLS,MLS#: 642687
Facts & features
Interior
Bedrooms & bathrooms
- Bedrooms: 3
- Bathrooms: 2
- Full bathrooms: 2
- Main level bathrooms: 2
Rooms
- Room types: Enclosed Garage, Workshop
Primary bedroom
- Features: Double Vanity, Bath-Private, Tub-Shower, Ceiling Fan(s), Closet-Private
- Level: Main
Bedroom 2
- Features: Bath-Shared, Tub-Shower, Closet-Private
- Level: Main
Bedroom 3
- Features: Bath-Shared, Tub-Shower, Closet-Private
- Level: Main
Kitchen
- Features: Bar, Pantry, Granite Counters, Cabinets-Stained, Floors-Vinyl
- Level: Main
Living room
- Features: French Doors, Ceiling Fan
- Level: Main
Heating
- Central, Heat Pump 1st Lvl
Cooling
- Central Air, Heat Pump 1st Lvl
Appliances
- Included: Built-In Range, Self Clean, Dishwasher, Disposal, Dryer, Refrigerator, Washer, Microwave Above Stove, Electric Water Heater
- Laundry: Electric, Heated Space, Utility Room, Main Level
Features
- Ceiling Fan(s)
- Flooring: Vinyl, Carpet
- Has basement: No
- Attic: Storage,Pull Down Stairs
- Has fireplace: No
Interior area
- Total structure area: 1,536
- Total interior livable area: 1,536 sqft
Property
Parking
- Total spaces: 4
- Parking features: Enclosed Garage, Garage Door Opener
- Attached garage spaces: 2
Features
- Stories: 1
- Exterior features: Gutters - Partial
- Fencing: Full,Privacy,Wood
Lot
- Size: 0.38 Acres
- Features: Cul-De-Sac, Sprinkler
Details
- Additional structures: Workshop
- Parcel number: 146140116
Construction
Type & style
- Home type: SingleFamily
- Architectural style: Other
- Property subtype: Single Family Residence
Materials
- Vinyl
- Foundation: Slab
Condition
- New construction: No
- Year built: 2009
Utilities & green energy
- Sewer: Public Sewer
- Water: Public
- Utilities for property: Cable Available
Community & HOA
Community
- Security: Smoke Detector(s)
- Subdivision: JASMINE PLACE
HOA
- Has HOA: Yes
- Services included: Common Area Maintenance
- HOA fee: $150 annually
Location
- Region: Columbia
Financial & listing details
- Price per square foot: $153/sqft
- Tax assessed value: $129,500
- Annual tax amount: $873
- Date on market: 9/10/2026
- Listing agreement: Exclusive Right To Sell
- Road surface type: Paved
Estimated market value
$233,500
$222,000 - $245,000
$1,789/mo
Price history
| Date | Event | Price |
|---|---|---|
| 9/10/2026 | Listed for sale | $235,000+83.6%$153/sqft |
Source:  Consolidated MLS #642687 Report a problem Consolidated MLS #642687 Report a problem | ||
| 10/18/2018 | Sold | $128,000+2.4%$83/sqft |
Source: Agent Provided Report a problem | ||
| 9/21/2018 | Listed for sale | $125,000+13.6%$81/sqft |
Source: RE/MAX Metro Associates #456802 Report a problem | ||
| 10/3/2017 | Sold | $110,000$72/sqft |
Source:  Sumter BOR #133354 Report a problem Sumter BOR #133354 Report a problem | ||
| 8/23/2017 | Pending sale | $110,000$72/sqft |
Source: Personal Touch Realty, LLC #133354 Report a problem | ||
| 8/8/2017 | Price change | $110,000-8.3%$72/sqft |
Source: Personal Touch Realty, LLC #133354 Report a problem | ||
| 7/5/2017 | Listed for sale | $120,000+14.3%$78/sqft |
Source: Personal Touch Realty #427967 Report a problem | ||
| 10/4/2016 | Listing removed | -- |
Source: Auction.com Report a problem | ||
| 9/14/2016 | Listed for sale | -- |
Source: Auction.com Report a problem | ||
| 5/1/2014 | Sold | $105,000-4.5%$68/sqft |
Source: Public Record Report a problem | ||
| 12/31/2013 | Price change | $109,900-8.3%$72/sqft |
Source: Exit Real Estate Solutions #336192 Report a problem | ||
| 9/10/2013 | Price change | $119,900-7.7%$78/sqft |
Source: Exit Real Estate Solutions #336192 Report a problem | ||
| 7/16/2013 | Listed for sale | $129,900-0.1%$85/sqft |
Source: Exit Real Estate Solutions #336192 Report a problem | ||
| 5/21/2013 | Sold | $130,000+1.7%$85/sqft |
Source: Public Record Report a problem | ||
| 11/25/2009 | Sold | $127,820$83/sqft |
Source: Public Record Report a problem | ||
Public tax history
| Year | Property taxes | Tax assessment |
|---|---|---|
| 2022 | $873 +1.2% | $5,180 |
| 2021 | $862 -29.3% | $5,180 |
| 2020 | $1,220 +3% | $5,180 +1.2% |
| 2019 | $1,185 +13.9% | $5,120 +16.4% |
| 2018 | $1,040 | $4,400 -30.2% |
| 2017 | $1,040 -65.9% | $6,300 |
| 2016 | $3,050 | $6,300 |
| 2015 | -- | $6,300 -94.4% |
| 2014 | $2,955 +204.6% | $111,800 +2401.1% |
| 2013 | $970 | $4,470 -12.5% |
| 2012 | -- | $5,110 |
| 2011 | -- | $5,110 |
| 2010 | -- | $5,110 |
Find assessor info on the county website
Monthly payment
Est. payment
Payment breakdown
Explore the cost of this home by adjusting the details. Changes won't be saved.Climate risks
Neighborhood: 29203
Nearby schools
Schools provided by the listing agent
- Elementary: Greenview
- Middle: Sanders
- High: Keenan High
- District: Richland One
Source: Consolidated MLS. This data may not be complete. We recommend contacting the local school district to confirm school assignments for this home.
Similar homes
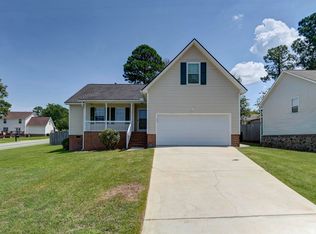
- $233,4003 bd2 ba1.3k sqft454 Glacier Way, Columbia, SC 29229For Sale
 MLS ID #644473, Janeth Butler. Consolidated MLS
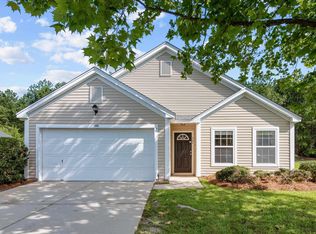
 - $230,0003 bd2 ba1.6k sqft1 Night Heron Ct, Columbia, SC 29229For Sale
 MLS ID #640821, Kristy Harmon. Consolidated MLS
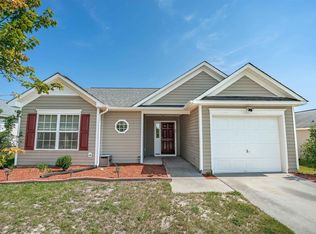
 - $204,9003 bd2 ba1.3k sqft309 Summer Bend Rd, Columbia, SC 29223For Sale
 MLS ID #640897, Steve Kozlowski. Consolidated MLS
 - $219,9003 bd2 ba1.2k sqft45 Bluebead Ct, Columbia, SC 29229For Sale
 MLS ID #642232, Chad B Jones. Consolidated MLS
