Two primary suites with a loft in sought-after Lake Carolina; this is not your typical 4 bedroom home. This gem is 1,786 square feet, 4 bedrooms, 3 1/2 bathrooms, an upstairs loft, and an attached two-car garage, this home provides a two-story layout with plenty of space to make your own. The main level features an open living and dining area that flows naturally into the kitchen, creating a comfortable space for everyday living and entertaining. The kitchen offers natural cabinetry, stainless steel appliances, ample counter space, and convenient access to the main living areas and sliding glass door to the backyard. One of the home's standout features is the main-level primary suite, complete with a walk-in closet and private bathroom featuring a double vanity and tub/shower combination. A half bathroom and dedicated laundry room complete the first floor. Upstairs, you'll find a second primary suite with its own private bathroom and walk-in closet, along with two additional bedrooms and another full bathroom. A spacious loft adds even more versatility to the floor plan and could be used as a second living area, home office, study space, media room, or playroom. With a private primary suite on each floor, the layout provides a unique combination of privacy, convenience, and flexibility. Outdoor spaces include a covered front porch and rear concrete patio overlooking the backyard, giving you multiple areas to relax and enjoy the outdoors. Located in Lake Carolina's Centennial community, this home offers access to community amenities including a swimming pool and tennis courts, along with convenient access to shopping, dining, and everyday necessities throughout Northeast Columbia. Disclaimer: CMLS has not reviewed and, therefore, does not endorse vendors who may appear in listings.
For sale
$264,900
317 Denman Loop, Columbia, SC 29229
4beds
1,798sqft
Single Family Residence
Built in 2007
6,098 Square Feet Lot
$-- Zestimate®
$147/sqft
$33/mo HOA
What's special
Covered front porchSpacious loftAmple counter spaceHalf bathroomStainless steel appliancesTwo primary suitesTwo additional bedrooms
- 5 days
- 559
- 40
Likely to sell faster than
Zillow last checked:
Listing updated:
Listed by:
Nicolette Fischer,
RE/MAX Results
Source: Consolidated MLS,MLS#: 643437
Facts & features
Interior
Bedrooms & bathrooms
- Bedrooms: 4
- Bathrooms: 4
- Full bathrooms: 3
- 1/2 bathrooms: 1
- Partial bathrooms: 1
- Main level bathrooms: 2
Rooms
- Room types: Loft
Primary bedroom
- Features: Double Vanity, Bath-Private, Walk-In Closet(s), Tub-Shower, Ceiling Fan(s), Closet-Private
- Level: Main
Bedroom 2
- Features: Bath-Private, Walk-In Closet(s), Tub-Shower, Ceiling Fan(s), Closet-Private
- Level: Second
Bedroom 3
- Features: Ceiling Fan(s), Closet-Private
- Level: Second
Bedroom 4
- Features: Ceiling Fan(s), Closet-Private
- Level: Second
Kitchen
- Features: Cabinets-Natural, Counter Tops-Formica
- Level: Main
Living room
- Features: Ceiling Fan
- Level: Main
Heating
- Central, Electric, Split System
Cooling
- Central Air, Split System
Appliances
- Included: Free-Standing Range, Dishwasher, Disposal, Electric Water Heater, Microwave Above Stove
- Laundry: Electric, Utility Room, Main Level
Features
- Ceiling Fan(s)
- Flooring: Luxury Vinyl, Carpet
- Has basement: No
- Attic: Attic Access
- Has fireplace: No
Interior area
- Total structure area: 1,798
- Total interior livable area: 1,798 sqft
Property
Parking
- Total spaces: 2
- Parking features: Garage Door Opener
- Attached garage spaces: 2
Features
- Stories: 2
- Patio & porch: Patio
- Fencing: None
Lot
- Size: 6,098 Square Feet
Details
- Additional structures: Tennis Court(s)
- Parcel number: 232140212
Construction
Type & style
- Home type: SingleFamily
- Architectural style: Traditional
- Property subtype: Single Family Residence
Materials
- Vinyl
- Foundation: Slab
Condition
- New construction: No
- Year built: 2007
Utilities & green energy
- Sewer: Public Sewer
- Water: Public
- Utilities for property: Cable Available, Electricity Connected
Community & HOA
Community
- Features: Pool
- Security: Smoke Detector(s)
- Subdivision: LAKE CAROLINA - CENTENNIAL
HOA
- Has HOA: Yes
- Services included: Common Area Maintenance, Street Light Maintenance, Tennis Courts
- HOA fee: $400 annually
Location
- Region: Columbia
Financial & listing details
- Price per square foot: $147/sqft
- Tax assessed value: $132,300
- Annual tax amount: $1,325
- Date on market: 9/20/2026
- Listing agreement: Exclusive Right To Sell
- Road surface type: Paved
Estimated market value
Not available
Estimated sales range
Not available
Not available
Price history
| Date | Event | Price |
|---|---|---|
| 9/20/2026 | Listed for sale | $264,900+3.9%$147/sqft |
Source:  Consolidated MLS #643437 Report a problem Consolidated MLS #643437 Report a problem | ||
| 7/15/2025 | Sold | $255,000$142/sqft |
Source: Public Record Report a problem | ||
| 6/25/2025 | Pending sale | $255,000$142/sqft |
Source: Consolidated MLS #609529 Report a problem | ||
| 6/10/2025 | Contingent | $255,000$142/sqft |
Source: Consolidated MLS #609529 Report a problem | ||
| 5/28/2025 | Listed for sale | $255,000+70.3%$142/sqft |
Source: Consolidated MLS #609529 Report a problem | ||
| 4/10/2024 | Listing removed | -- |
Source: Zillow Rentals Report a problem | ||
| 2/12/2024 | Price change | $1,930-3.5%$1/sqft |
Source: Zillow Rentals Report a problem | ||
| 1/26/2024 | Price change | $2,000-1.5%$1/sqft |
Source: Zillow Rentals Report a problem | ||
| 12/15/2023 | Listed for rent | $2,030$1/sqft |
Source: Zillow Rentals Report a problem | ||
| 2/5/2008 | Sold | $149,739$83/sqft |
Source: Public Record Report a problem | ||
Public tax history
| Year | Property taxes | Tax assessment |
|---|---|---|
| 2022 | $351 -73.5% | -- |
| 2021 | $1,325 +309.2% | $4,780 |
| 2020 | $324 -75.4% | -- |
| 2019 | $1,317 +12.6% | $4,780 +15.2% |
| 2018 | $1,170 | $4,150 |
| 2017 | $1,170 +1.8% | $4,150 |
| 2016 | $1,149 +0.3% | $4,150 |
| 2015 | $1,145 -0.4% | $4,150 -96% |
| 2014 | $1,149 +0.2% | $103,800 +2401.2% |
| 2013 | $1,147 | $4,150 -30.7% |
| 2012 | -- | $5,990 |
| 2011 | -- | $5,990 |
| 2010 | -- | $5,990 |
| 2009 | -- | $5,990 +12.4% |
| 2008 | -- | $5,330 |
Find assessor info on the county website
Monthly payment
Est. payment
Payment breakdown
Explore the cost of this home by adjusting the details. Changes won't be saved.Climate risks
Neighborhood: 29229
Nearby schools
Schools provided by the listing agent
- Elementary: Bridge Creek
- Middle: Kelly Mill
- High: Blythewood
- District: Richland Two
Source: Consolidated MLS. This data may not be complete. We recommend contacting the local school district to confirm school assignments for this home.
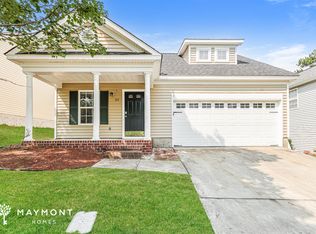
Similar homes
- $254,4004 bd3 ba1.8k sqft1981 Lake Carolina Dr, Columbia, SC 29229For Sale
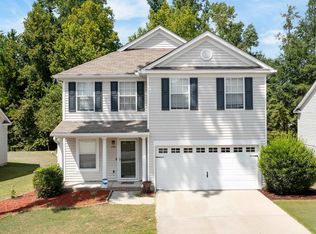 MLS ID #618192, Solom White. Consolidated MLS
 - $265,0004 bd3 ba2.1k sqft245 Fox Grove Circle, Columbia, SC 29229For Sale
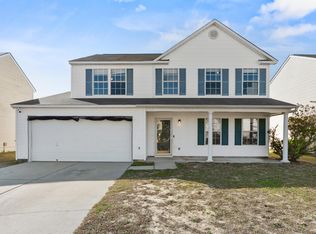
 MLS ID #98253647, Alexis Jean, Realty One Group Visionaries. Hive MLS
 - $260,0004 bd3 ba2.3k sqft362 Fox Trot Dr, Columbia, SC 29229For Sale
 MLS ID #639772, Todd Stevens. Consolidated MLS
 - $259,9004 bd3 ba1.9k sqft108 Malisa Dr, Columbia, SC 29229For Sale
 MLS ID #641711, Isaac Badillo. Consolidated MLS
