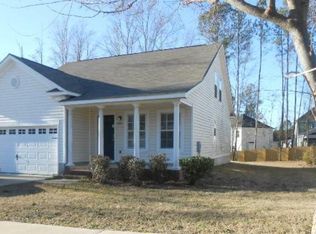
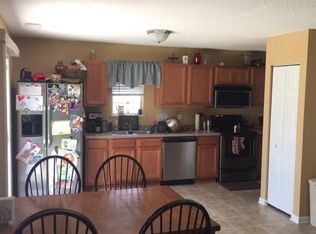
PRICE IMPROVEMENT!!!!!!!!! Welcome to 1981 Lake Carolina Drive, a beautiful home nestled in the heart of the award-winning Lake Carolina community. This residence provides the perfect blend of comfort and style, featuring an open floor plan, spacious living areas, and an abundance of natural light. The kitchen is designed for both everyday living and entertaining, featuring modern finishes and ample storage. Upstairs, the primary suite boast with a private retreat with a spacious layout and a well-appointed bath. Enjoy evenings on the patio, and all the community amenities Lake Carolina has to give—including walking trails, playgrounds, parks, and convenient access to schools. Disclaimer: CMLS has not reviewed and, therefore, does not endorse vendors who may appear in listings.
For sale
$254,400
1981 Lake Carolina Dr, Columbia, SC 29229
4beds
1,875sqft
Single Family Residence
Built in 2006
6,969 Square Feet Lot
$254,100 Zestimate®
$136/sqft
$-- HOA
What's special
- 349 days
- 269
- 32
Zillow last checked:
Listing updated:
Listed by:
Solom White,
Hornet Realty LLC
Source: Consolidated MLS,MLS#: 618192
Facts & features
Interior
Bedrooms & bathrooms
- Bedrooms: 4
- Bathrooms: 3
- Full bathrooms: 2
- 1/2 bathrooms: 1
- Partial bathrooms: 1
- Main level bathrooms: 1
Primary bedroom
- Level: Second
Heating
- Central
Cooling
- Central Air
Features
- Has basement: No
- Has fireplace: No
Interior area
- Total structure area: 1,875
- Total interior livable area: 1,875 sqft
Property
Parking
- Total spaces: 2
- Parking features: Garage - Attached
- Attached garage spaces: 2
Lot
- Size: 6,969 Square Feet
Details
- Parcel number: 232140107
Construction
Type & style
- Home type: SingleFamily
- Architectural style: Traditional
- Property subtype: Single Family Residence
Materials
- Vinyl
- Foundation: Slab
Condition
- New construction: No
- Year built: 2006
Utilities & green energy
- Sewer: Public Sewer
- Water: Public
Community & HOA
Community
- Subdivision: LAKE CAROLINA - CENTENNIAL
HOA
- Has HOA: Yes
Location
- Region: Columbia
Financial & listing details
- Price per square foot: $136/sqft
- Tax assessed value: $134,000
- Annual tax amount: $1,446
- Date on market: 9/24/2025
- Listing agreement: Exclusive Right To Sell
- Road surface type: Paved
Estimated market value
$254,100
$241,000 - $267,000
$2,113/mo
Price history
| Date | Event | Price |
|---|---|---|
| 2/3/2026 | Price change | $254,4000%$136/sqft |
Source:  Consolidated MLS #618192 Report a problem Consolidated MLS #618192 Report a problem | ||
| 11/3/2025 | Price change | $254,500-2.1%$136/sqft |
Source: Consolidated MLS #618192 Report a problem | ||
| 9/24/2025 | Listed for sale | $260,000+4%$139/sqft |
Source: Consolidated MLS #618192 Report a problem | ||
| 10/11/2024 | Sold | $249,900$133/sqft |
Source: Public Record Report a problem | ||
| 8/26/2024 | Contingent | $249,900$133/sqft |
Source: Consolidated MLS #591713 Report a problem | ||
| 8/19/2024 | Listed for sale | $249,900+93.7%$133/sqft |
Source: Consolidated MLS #591713 Report a problem | ||
| 10/2/2015 | Sold | $129,000-13.9%$69/sqft |
Source: Agent Provided Report a problem | ||
| 8/30/2014 | Listing removed | $149,900$80/sqft |
Source: RE/MAX Purpose Driven #354924 Report a problem | ||
| 3/7/2014 | Listed for sale | $149,900-6.8%$80/sqft |
Source: ERA Wilder Realty #349273 Report a problem | ||
| 9/1/2006 | Sold | $160,765$86/sqft |
Source: Public Record Report a problem | ||
Public tax history
| Year | Property taxes | Tax assessment |
|---|---|---|
| 2022 | $1,446 +0% | $5,360 |
| 2021 | $1,446 -1.4% | $5,360 |
| 2020 | $1,466 +1.7% | $5,360 |
| 2019 | $1,441 +3.4% | $5,360 +3.9% |
| 2018 | $1,394 | $5,160 |
| 2017 | $1,394 +1.9% | $5,160 |
| 2016 | $1,368 +0.4% | $5,160 +22.6% |
| 2015 | $1,363 +17.3% | $4,210 -96% |
| 2014 | $1,162 +0.2% | $105,200 +2398.8% |
| 2013 | $1,160 | $4,210 -25.2% |
| 2012 | -- | $5,630 |
| 2011 | -- | $5,630 |
| 2010 | -- | $5,630 |
| 2009 | -- | $5,630 +3.3% |
| 2008 | -- | $5,450 |
| 2007 | -- | $5,450 +10800% |
| 2006 | -- | $50 |
Find assessor info on the county website
Monthly payment
Est. payment
Payment breakdown
Explore the cost of this home by adjusting the details. Changes won't be saved.Climate risks
Neighborhood: 29229
Nearby schools
Schools provided by the listing agent
- Elementary: Bridge Creek
- Middle: Kelly Mill
- High: Blythewood
- District: Richland Two
Source: Consolidated MLS. This data may not be complete. We recommend contacting the local school district to confirm school assignments for this home.

Similar homes
- $265,0004 bd3 ba2.1k sqft245 Fox Grove Circle, Columbia, SC 29229For Sale
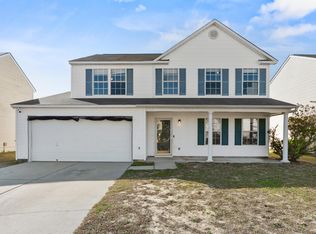
 MLS ID #98253647, Alexis Jean, Realty One Group Visionaries. Hive MLS
 - $245,0004 bd3 ba1.8k sqft4 Hempstead Pl, Columbia, SC 29229For Sale
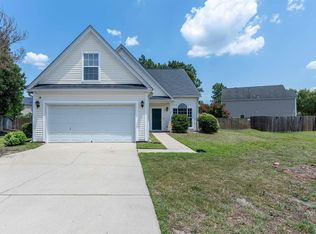 MLS ID #637950, Ruslan Roberts. Consolidated MLS
 - $244,9004 bd3 ba2.1k sqft616 Castle Ridge Dr, Columbia, SC 29229For Sale
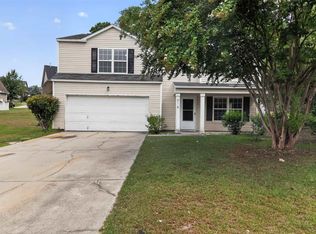 MLS ID #640245, Scott Baker. Consolidated MLS
 - $269,0004 bd3 ba2k sqft212 Sterling Hills Cir, Columbia, SC 29229For Sale
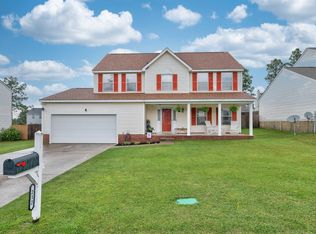 MLS ID #638225, Abby Hughes. Consolidated MLS
