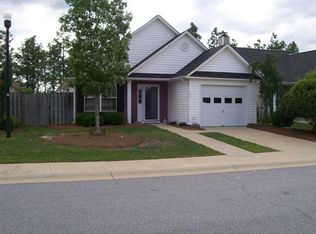
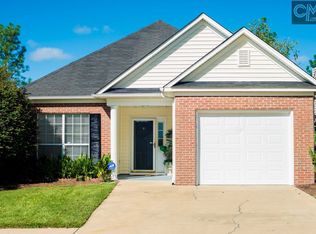
108 Autumn Run Circle in Northeast Columbia. A single-level living, well-maintained 2-bedroom, 2-bath patio home features a functional layout with a comfortable flow throughout. The exterior showcases low-maintenance vinyl siding with brick accents and an attached one-car garage. Inside, the foyer opens to a bright interior with neutral tones and abundant natural light. The living and dining areas provide flexible space for everyday living or entertaining. The kitchen is conveniently positioned with ample cabinetry and easy access to the main living areas. The primary bedroom includes a private en suite bath and generous closet space. A second bedroom and full bath across the hall, versatility for guests, home office use, or additional living needs. The single-floor design allows for convenient accessibility and simplified upkeep. Outdoor features include an ample patio sitting area and a private fenced-in backyard, providing additional space for relaxation or outdoor enjoyment. Conveniently located near shopping, dining, and major commuter routes, this property is situated within the established Summit community with community swimming pools and Tennis courts. Disclaimer: CMLS has not reviewed and, therefore, does not endorse vendors who may appear in listings.
For sale
$199,000
108 Autumn Run Cir, Columbia, SC 29229
2beds
1,473sqft
Single Family Residence
Built in 2001
3,484 Square Feet Lot
$197,800 Zestimate®
$135/sqft
$107/mo HOA
What's special
Single-level livingAmple patio sitting areaAttached one-car garage
- 69 days
- 290
- 26
Zillow last checked:
Listing updated:
Listed by:
Vy Lefebvre,
RE/MAX Home Team Realty LLC
Source: Consolidated MLS,MLS#: 639610
Facts & features
Interior
Bedrooms & bathrooms
- Bedrooms: 2
- Bathrooms: 2
- Full bathrooms: 2
- Main level bathrooms: 2
Primary bedroom
- Features: Separate Shower, Walk-In Closet(s), Ceiling Fan(s)
- Level: Main
Bedroom 2
- Features: Closet-Private
- Level: Main
Kitchen
- Features: Counter Tops-Formica, Cabinets-Glazed
- Level: Main
Living room
- Level: Main
Heating
- Central
Cooling
- Central Air
Appliances
- Included: Free-Standing Range, Self Clean, Dishwasher, Refrigerator
- Laundry: Laundry Closet, Electric, Main Level
Features
- Flooring: Luxury Vinyl, Carpet, Vinyl
- Has basement: No
- Attic: Attic Access
- Has fireplace: No
Interior area
- Total structure area: 1,473
- Total interior livable area: 1,473 sqft
Property
Parking
- Total spaces: 1
- Parking features: Garage - Attached
- Attached garage spaces: 1
Features
- Stories: 1
- Patio & porch: Patio
- Exterior features: Gutters - Partial
- Fencing: Rear Only Wood
Lot
- Size: 3,484 Square Feet
- Features: Sprinkler
Details
- Parcel number: 231040205
Construction
Type & style
- Home type: SingleFamily
- Architectural style: Other
- Property subtype: Single Family Residence
Materials
- Vinyl
- Foundation: Slab
Condition
- New construction: No
- Year built: 2001
Utilities & green energy
- Sewer: Public Sewer
- Water: Public
- Utilities for property: Electricity Connected
Community & HOA
Community
- Subdivision: THE SUMMIT - AUTUMN RUN
HOA
- Has HOA: Yes
- HOA fee: $320 quarterly
Location
- Region: Columbia
Financial & listing details
- Price per square foot: $135/sqft
- Tax assessed value: $94,300
- Annual tax amount: $712
- Date on market: 7/28/2026
- Listing agreement: Exclusive Right To Sell
- Road surface type: Paved
Estimated market value
$197,800
$188,000 - $208,000
$1,307/mo
Price history
| Date | Event | Price |
|---|---|---|
| 7/29/2026 | Listed for sale | $199,000-2.9%$135/sqft |
Source:  Consolidated MLS #639610 Report a problem Consolidated MLS #639610 Report a problem | ||
| 7/22/2026 | Listing removed | $205,000$139/sqft |
Source: Consolidated MLS #626004 Report a problem | ||
| 6/15/2026 | Price change | $205,000-2.4%$139/sqft |
Source: Consolidated MLS #626004 Report a problem | ||
| 5/15/2026 | Price change | $210,000-2.3%$143/sqft |
Source: Consolidated MLS #626004 Report a problem | ||
| 4/20/2026 | Price change | $214,900-4.4%$146/sqft |
Source: Consolidated MLS #626004 Report a problem | ||
| 3/8/2026 | Price change | $224,900-1.4%$153/sqft |
Source: Consolidated MLS #626004 Report a problem | ||
| 1/31/2026 | Listed for sale | $228,000+98.4%$155/sqft |
Source: Consolidated MLS #626004 Report a problem | ||
| 3/7/2012 | Listing removed | $114,900$78/sqft |
Source: Homes.com #253447 Report a problem | ||
| 3/6/2012 | Listed for sale | $114,900+19.7%$78/sqft |
Source: Homes.com #253447 Report a problem | ||
| 2/3/2004 | Sold | $96,000$65/sqft |
Source: Public Record Report a problem | ||
| 9/26/2003 | Sold | $96,000+2.1%$65/sqft |
Source: Public Record Report a problem | ||
| 2/28/2001 | Sold | $94,060$64/sqft |
Source: Public Record Report a problem | ||
Public tax history
| Year | Property taxes | Tax assessment |
|---|---|---|
| 2022 | $712 +2.6% | $3,770 |
| 2021 | $694 -0.9% | $3,770 |
| 2020 | $701 +5% | $3,770 |
| 2019 | $668 +22.2% | $3,770 +12.9% |
| 2018 | $546 | $3,340 |
| 2017 | $546 +1.3% | $3,340 |
| 2016 | $539 +0.2% | $3,340 |
| 2015 | $538 -0.2% | $3,340 -96% |
| 2014 | $540 +0.1% | $83,500 +2400% |
| 2013 | $539 | $3,340 -19.7% |
| 2012 | -- | $4,160 |
| 2011 | -- | $4,160 |
| 2010 | -- | $4,160 |
| 2009 | -- | $4,160 +14.9% |
| 2008 | -- | $3,620 |
| 2007 | -- | $3,620 |
| 2006 | -- | $3,620 |
| 2005 | -- | $3,620 +2.8% |
| 2004 | -- | $3,520 |
| 2003 | -- | $3,520 |
| 2002 | -- | $3,520 +604% |
| 2000 | -- | $500 |
Find assessor info on the county website
Monthly payment
Est. payment
Payment breakdown
Explore the cost of this home by adjusting the details. Changes won't be saved.Climate risks
Neighborhood: 29229
Nearby schools
Schools provided by the listing agent
- Elementary: Rice Creek
- Middle: Kelly Mill
- High: Ridge View
- District: Richland Two
Source: Consolidated MLS. This data may not be complete. We recommend contacting the local school district to confirm school assignments for this home.
Similar homes
- $235,0003 bd2 ba1.8k sqft517 Timber Crest Dr, Columbia, SC 29229For Sale
 MLS ID #643612, Celia Means. Consolidated MLS
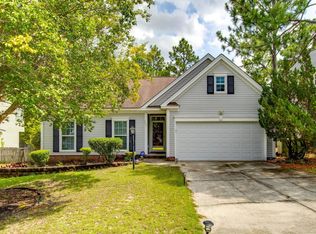
 - $214,9003 bd3 ba1.4k sqft605 Ridge Trail Dr, Columbia, SC 29229For Sale
 MLS ID #642555, Trisha Millhouse-Brown. Consolidated MLS
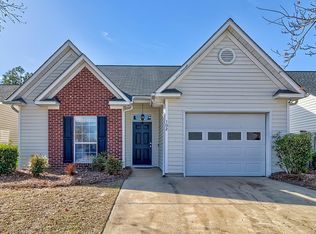
 - $222,5002 bd2 ba1.6k sqft102 Autumn Run Cir, Columbia, SC 29229For Sale
 MLS ID #621979, Miguel Rodriguez. Consolidated MLS
 - $179,9003 bd3 ba1.2k sqft13 Gatewood Way, Columbia, SC 29229For Sale
 MLS ID #639768, Steve Kozlowski. Consolidated MLS
 - $265,0004 bd3 ba2.1k sqft245 Fox Grove Circle, Columbia, SC 29229For Sale
 MLS ID #98253647, Alexis Jean, Realty One Group Visionaries. Hive MLS
