Welcome to 38 Dove Creek Dr, a beautifully maintained traditional home tucked away on a quiet cul-de-sac in the highly sought-after Summit community. This home has over 2,000 square feet of thoughtfully designed living space, this 3-bedroom, 2.5-bathroom home perfectly blends comfort, functionality, and charm. Step inside to a spacious and inviting floor plan, highlighted by a cozy fireplace in the great room—ideal for relaxing during South Carolina’s cooler months. The main level flows effortlessly, providing plenty of room for everyday living as well as hosting family and friends. Upstairs, the primary suite serves as a peaceful retreat, while two additional bedrooms has flexibility for children, guests, or hobbies. A generously sized FROG Disclaimer: CMLS has not reviewed and, therefore, does not endorse vendors who may appear in listings.
For sale
$234,000
38 Dovecreek, Columbia, SC 29229
3beds
2,066sqft
Single Family Residence
Built in 1991
9,147 Square Feet Lot
$233,500 Zestimate®
$113/sqft
$85/mo HOA
What's special
Main level flows effortlesslyQuiet cul-de-sacGenerously sized frog
- 61 days
- 489
- 39
Likely to sell faster than
Zillow last checked:
Listing updated:
Listed by:
Voncie Sutton,
Keller Williams Preferred
Source: Consolidated MLS,MLS#: 641500
Facts & features
Interior
Bedrooms & bathrooms
- Bedrooms: 3
- Bathrooms: 5
- Full bathrooms: 4
- 1/2 bathrooms: 1
- Partial bathrooms: 1
- Main level bathrooms: 1
Primary bedroom
- Level: Second
Bedroom 2
- Level: Second
Bedroom 3
- Level: Second
Dining room
- Level: Main
Great room
- Level: Main
Kitchen
- Level: Main
Living room
- Level: Main
Heating
- Central
Cooling
- Central Air
Appliances
- Laundry: Main Level
Features
- Basement: Crawl Space
- Number of fireplaces: 1
Interior area
- Total structure area: 2,066
- Total interior livable area: 2,066 sqft
Property
Parking
- Total spaces: 2
- Parking features: Garage - Attached
- Attached garage spaces: 2
Features
- Stories: 2
Lot
- Size: 9,147 Square Feet
Details
- Parcel number: 231050805
Construction
Type & style
- Home type: SingleFamily
- Architectural style: Traditional
- Property subtype: Single Family Residence
Materials
- Aluminum
Condition
- New construction: No
- Year built: 1991
Utilities & green energy
- Sewer: Public Sewer
- Water: Public
- Utilities for property: Electricity Connected
Community & HOA
Community
- Subdivision: THE SUMMIT - STONE CHAPEL
HOA
- Has HOA: Yes
- HOA fee: $255 quarterly
Location
- Region: Columbia
Financial & listing details
- Price per square foot: $113/sqft
- Tax assessed value: $148,000
- Annual tax amount: $1,561
- Date on market: 8/23/2026
- Listing agreement: Exclusive Right To Sell
- Road surface type: Paved
Estimated market value
$233,500
$222,000 - $245,000
$2,011/mo
Price history
| Date | Event | Price |
|---|---|---|
| 8/24/2026 | Listed for sale | $234,000-6.4%$113/sqft |
Source:  Consolidated MLS #641500 Report a problem Consolidated MLS #641500 Report a problem | ||
| 8/12/2026 | Listing removed | $250,000$121/sqft |
Source: Consolidated MLS #630532 Report a problem | ||
| 6/4/2026 | Price change | $250,000-3.8%$121/sqft |
Source: Consolidated MLS #630532 Report a problem | ||
| 4/2/2026 | Listed for sale | $260,000+113.1%$126/sqft |
Source: Consolidated MLS #630532 Report a problem | ||
| 8/15/1995 | Sold | $122,000$59/sqft |
Source: Agent Provided Report a problem | ||
Public tax history
| Year | Property taxes | Tax assessment |
|---|---|---|
| 2022 | $1,561 -0.1% | $5,920 |
| 2021 | $1,563 -1.4% | $5,920 |
| 2020 | $1,585 +1.5% | $5,920 |
| 2019 | $1,562 +8.8% | $5,920 +10.7% |
| 2018 | $1,436 | $5,350 |
| 2017 | $1,436 +1.9% | $5,350 |
| 2016 | $1,409 +0.4% | $5,350 |
| 2015 | $1,404 -0.4% | $5,350 -96% |
| 2014 | $1,409 +0.2% | $133,800 +2400.9% |
| 2013 | $1,407 | $5,350 -12% |
| 2012 | -- | $6,080 |
| 2011 | -- | $6,080 |
| 2010 | -- | $6,080 |
| 2009 | -- | $6,080 +10.1% |
| 2008 | -- | $5,520 |
| 2007 | -- | $5,520 |
| 2006 | -- | $5,520 |
| 2005 | -- | $5,520 +7.4% |
| 2004 | -- | $5,140 |
| 2003 | -- | $5,140 |
| 2002 | -- | $5,140 |
| 2000 | -- | $5,140 |
Find assessor info on the county website
Monthly payment
Est. payment
Payment breakdown
Explore the cost of this home by adjusting the details. Changes won't be saved.Climate risks
Neighborhood: 29229
Nearby schools
Schools provided by the listing agent
- Elementary: Rice Creek
- Middle: Summit
- High: Ridge View
- District: Richland Two
Source: Consolidated MLS. This data may not be complete. We recommend contacting the local school district to confirm school assignments for this home.

Similar homes
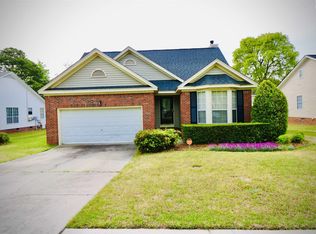
- $235,0003 bd2 ba1.8k sqft517 Timber Crest Dr, Columbia, SC 29229For Sale
 MLS ID #643612, Celia Means. Consolidated MLS
 - $229,0003 bd3 ba1.5k sqft509 Ridge Trail Dr, Columbia, SC 29229For Sale
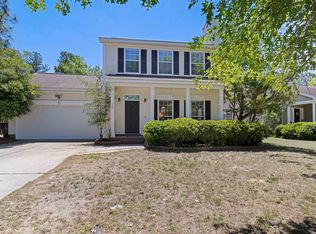 MLS ID #641279, Jamie Williams. Consolidated MLS
 - $214,9003 bd3 ba1.4k sqft605 Ridge Trail Dr, Columbia, SC 29229For Sale
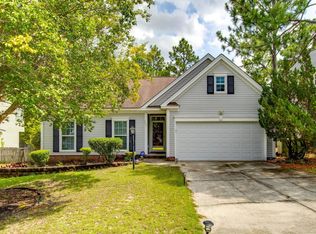 MLS ID #642555, Trisha Millhouse-Brown. Consolidated MLS
 - $224,9003 bd3 ba1.8k sqft2 Cane Break Ct, Columbia, SC 29229For Sale
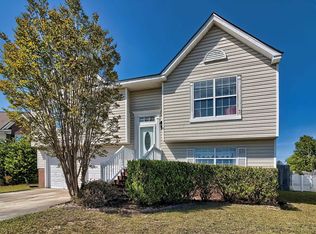 MLS ID #643284, Barbara Seward. Consolidated MLS
