Motivated Seller!!! Welcome to 2045 Wilkinson Drive, where space, comfort, and convenience come together in the desirable Brookhaven community! This inviting two-story home features 4 bedrooms, 2.5 bathrooms, approximately 1,872 square feet, and a 2-car garage. Step inside to an open, light-filled floor plan designed for both everyday living and entertaining. The spacious family room flows effortlessly into the kitchen and eat-in dining area, while abundant windows bring natural light throughout the main level. The kitchen offers ample cabinetry, pantry storage, and views of the backyard.Upstairs, you'll find four generously sized bedrooms, including a spacious primary suite complete with a private bath, double vanities, and walk-in closet. Outside, enjoy a backyard with a patio that's ready for cookouts, gatherings, playtime, or simply relaxing outdoors. Major improvements add even more value, including a roof replaced in October 2024 and a newer HVAC system.Conveniently located near Fort Jackson, shopping, dining, and major interstates, this home offers the space you've been looking for with everyday conveniences just minutes away. Whether you're purchasing your first home or simply need more room, 2045 Wilkinson Drive is ready for its next chapter. Schedule your private showing today! Disclaimer: CMLS has not reviewed and, therefore, does not endorse vendors who may appear in listings.
For sale
Price cut: $21K (10/12)
$233,900
2045 Wilkinson Dr, Columbia, SC 29229
4beds
1,872sqft
Single Family Residence
Built in 2010
7,405 Square Feet Lot
$233,900 Zestimate®
$125/sqft
$17/mo HOA
What's special
Views of the backyardSpacious family roomPrivate bathOpen light-filled floor planFour generously sized bedroomsSpacious primary suitePantry storage
- 37 days
- 374
- 40
Zillow last checked:
Listing updated:
Listed by:
Rashida Beach Phone:404-884-4620,
NorthGroup Real Estate LLC
Source: Consolidated MLS,MLS#: 642802
Facts & features
Interior
Bedrooms & bathrooms
- Bedrooms: 4
- Bathrooms: 3
- Full bathrooms: 2
- 1/2 bathrooms: 1
- Partial bathrooms: 1
- Main level bathrooms: 1
Primary bedroom
- Level: Second
Bedroom 2
- Level: Second
Bedroom 3
- Level: Second
Bedroom 4
- Level: Second
Dining room
- Level: Main
Kitchen
- Level: Main
Living room
- Level: Main
Heating
- Central
Cooling
- Central Air
Features
- Has basement: No
- Has fireplace: No
Interior area
- Total structure area: 1,872
- Total interior livable area: 1,872 sqft
Video & virtual tour
Property
Parking
- Total spaces: 2
- Parking features: Garage - Attached
- Attached garage spaces: 2
Features
- Stories: 2
Lot
- Size: 7,405 Square Feet
Details
- Parcel number: 176091007
Construction
Type & style
- Home type: SingleFamily
- Architectural style: Traditional
- Property subtype: Single Family Residence
Materials
- Vinyl
- Foundation: Slab
Condition
- New construction: No
- Year built: 2010
Utilities & green energy
- Sewer: Public Sewer
- Water: Public
- Utilities for property: Electricity Connected
Green energy
- Construction elements: Other-Specify in Comments
Community & HOA
Community
- Subdivision: BROOKHAVEN
HOA
- Has HOA: Yes
- HOA fee: $200 annually
Location
- Region: Columbia
Financial & listing details
- Price per square foot: $125/sqft
- Tax assessed value: $131,900
- Annual tax amount: $1,430
- Date on market: 9/11/2026
- Listing agreement: Exclusive Right To Sell
- Road surface type: Paved
Estimated market value
$233,900
$222,000 - $246,000
$1,930/mo
Price history
| Date | Event | Price |
|---|---|---|
| 10/12/2026 | Price change | $233,900-8.2%$125/sqft |
Source:  Consolidated MLS #642802 Report a problem Consolidated MLS #642802 Report a problem | ||
| 9/11/2026 | Listed for sale | $254,900+4%$136/sqft |
Source: Consolidated MLS #642802 Report a problem | ||
| 3/6/2025 | Sold | $245,000+0.2%$131/sqft |
Source: Public Record Report a problem | ||
| 2/19/2025 | Pending sale | $244,500$131/sqft |
Source: Consolidated MLS #598611 Report a problem | ||
| 2/4/2025 | Contingent | $244,500$131/sqft |
Source: Consolidated MLS #598611 Report a problem | ||
| 2/1/2025 | Price change | $244,500-1.8%$131/sqft |
Source: Consolidated MLS #598611 Report a problem | ||
| 1/14/2025 | Price change | $249,000-2.4%$133/sqft |
Source: Consolidated MLS #598611 Report a problem | ||
| 12/14/2024 | Listed for sale | $255,000+75.3%$136/sqft |
Source: Consolidated MLS #598611 Report a problem | ||
| 2/16/2010 | Sold | $145,500$78/sqft |
Source: Public Record Report a problem | ||
Public tax history
| Year | Property taxes | Tax assessment |
|---|---|---|
| 2022 | $1,430 +0.1% | $5,280 |
| 2021 | $1,429 -1.4% | $5,280 |
| 2020 | $1,449 +1.7% | $5,280 |
| 2019 | $1,424 +12.4% | $5,280 +15% |
| 2018 | $1,267 | $4,590 |
| 2017 | $1,267 +1.9% | $4,590 |
| 2016 | $1,244 +0.3% | $4,590 |
| 2015 | $1,240 -0.4% | $4,590 -96% |
| 2014 | $1,244 +0.2% | $114,700 +2398.9% |
| 2013 | $1,242 | $4,590 -47.4% |
| 2012 | -- | $8,730 |
| 2011 | -- | $8,730 +21725% |
| 2010 | -- | $40 |
| 2009 | -- | $40 |
Find assessor info on the county website
Monthly payment
Est. payment
Payment breakdown
Explore the cost of this home by adjusting the details. Changes won't be saved.Climate risks
Neighborhood: 29229
Nearby schools
Schools provided by the listing agent
- Elementary: Sandlapper
- Middle: Longleaf
- High: Blythewood
- District: Richland Two
Source: Consolidated MLS. This data may not be complete. We recommend contacting the local school district to confirm school assignments for this home.


Similar homes
- $239,0004 bd2 ba1.7k sqft2081 Wilkinson Dr, Columbia, SC 29229For Sale
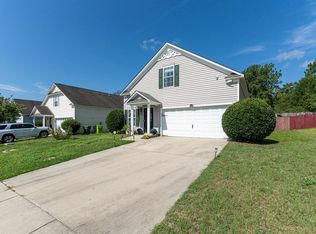 MLS ID #644406, Tabitha Hair. Consolidated MLS
 - $235,0004 bd2 ba1.5k sqft581 Robins Egg Dr, Columbia, SC 29229For Sale
 MLS ID #634942, Witney Reaves. Consolidated MLS
 - $235,0003 bd2 ba1.7k sqft210 Faircrest Way, Columbia, SC 29229For Sale
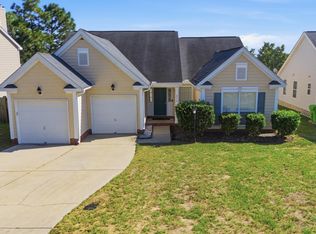 MLS ID #645219, Renee Friar. Consolidated MLS
 - $233,4003 bd2 ba1.3k sqft454 Glacier Way, Columbia, SC 29229For Sale
 MLS ID #644473, Janeth Butler. Consolidated MLS
