309 Joshua Tree Court offers a great opportunity for buyers to personalize a home in the desirable Blythewood area. Situated on a quiet cul-de-sac. The home is being sold as-is. Conveniently located near shopping, dining, and major commuter routes, this property presents strong potential for the right buyer. Owner is a licensed real estate agent. Disclaimer: CMLS has not reviewed and, therefore, does not endorse vendors who may appear in listings.
New construction
$250,000
309 Joshua Tree Ct, Blythewood, SC 29016
3beds
1,680sqft
Single Family Residence
Built in 2006
8,712 Square Feet Lot
$249,500 Zestimate®
$149/sqft
$-- HOA
What's special
Quiet cul-de-sac
- 174 days
- 177
- 20
Zillow last checked:
Listing updated:
Listed by:
Tonya Green Phone:803-665-0251,
Home Advantage Realty
Source: Consolidated MLS,MLS#: 632319
Facts & features
Interior
Bedrooms & bathrooms
- Bedrooms: 3
- Bathrooms: 3
- Full bathrooms: 2
- 1/2 bathrooms: 1
- Partial bathrooms: 1
- Main level bathrooms: 1
Primary bedroom
- Level: Second
Bedroom 2
- Level: Second
Bedroom 3
- Level: Second
Heating
- Central
Cooling
- Central Air
Features
- Has basement: No
- Number of fireplaces: 1
Interior area
- Total structure area: 1,680
- Total interior livable area: 1,680 sqft
Property
Parking
- Total spaces: 2
- Parking features: Garage - Attached
- Attached garage spaces: 2
Lot
- Size: 8,712 Square Feet
Details
- Parcel number: 148130703
Construction
Type & style
- Home type: SingleFamily
- Architectural style: Traditional
- Property subtype: Single Family Residence
Materials
- Vinyl
- Foundation: Slab
Condition
- New Construction
- New construction: Yes
- Year built: 2006
Utilities & green energy
- Sewer: Public Sewer
- Water: Public
Community & HOA
Community
- Subdivision: SUMMER PINES
HOA
- Has HOA: Yes
Location
- Region: Blythewood
Financial & listing details
- Price per square foot: $149/sqft
- Tax assessed value: $146,200
- Annual tax amount: $1,547
- Date on market: 4/23/2026
- Listing agreement: Exclusive Right To Sell
- Road surface type: Paved
Estimated market value
$249,500
$237,000 - $262,000
$2,020/mo
Price history
| Date | Event | Price |
|---|---|---|
| 4/23/2026 | Listed for sale | $250,000+58.2%$149/sqft |
Source:  Consolidated MLS #632319 Report a problem Consolidated MLS #632319 Report a problem | ||
| 12/29/2008 | Listing removed | $158,000$94/sqft |
Source: iHOUSEWeb Solutions, Inc Report a problem | ||
| 12/10/2008 | Listed for sale | $158,000+1.1%$94/sqft |
Source: iHOUSEWeb Solutions, Inc Report a problem | ||
| 11/3/2006 | Sold | $156,315$93/sqft |
Source: Public Record Report a problem | ||
Public tax history
| Year | Property taxes | Tax assessment |
|---|---|---|
| 2022 | $1,547 -0.1% | $5,850 |
| 2021 | $1,548 -1.4% | $5,850 |
| 2020 | $1,570 +1.5% | $5,850 |
| 2019 | $1,547 +12.5% | $5,850 +15.2% |
| 2018 | $1,376 | $5,080 |
| 2017 | $1,376 +1.9% | $5,080 |
| 2016 | $1,350 +0.3% | $5,080 |
| 2015 | $1,345 -0.4% | $5,080 -96% |
| 2014 | $1,350 +0.2% | $127,100 +2402% |
| 2013 | $1,348 | $5,080 -15.6% |
| 2012 | -- | $6,020 |
| 2011 | -- | $6,020 |
| 2010 | -- | $6,020 |
| 2009 | -- | $6,020 +14.9% |
| 2008 | -- | $5,240 |
| 2007 | -- | $5,240 +7385.7% |
| 2006 | -- | $70 |
Find assessor info on the county website
Monthly payment
Est. payment
Payment breakdown
Explore the cost of this home by adjusting the details. Changes won't be saved.Climate risks
Neighborhood: 29016
Nearby schools
Schools provided by the listing agent
- Elementary: Langford
- Middle: Muller Road
- High: Westwood
- District: Richland Two
Source: Consolidated MLS. This data may not be complete. We recommend contacting the local school district to confirm school assignments for this home.
- $270,8004 bd2 ba1.7k sqft313 Joshua Tree Ct, Blythewood, SC 29016Off Market

- $252,3003 bd2 ba1.5k sqft305 Joshua Tree Ct, Blythewood, SC 29016Off Market
- $284,6004 bd3 ba2.2k sqft317 Joshua Tree Ct, Blythewood, SC 29016Off Market
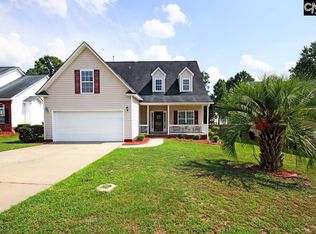
- $269,4004 bd3 ba1.9k sqft154 Summer Pines Dr, Blythewood, SC 29016Off Market
Similar homes
- $300,0004 bd2 ba2k sqft153 Summer Pines Dr, Blythewood, SC 29016For Sale
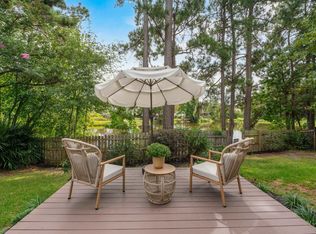 MLS ID #643111, Savannah Stoudemire. Consolidated MLS
 - $245,9003 bd3 ba2k sqft909 Murchison Dr, Columbia, SC 29229For Sale
 MLS ID #635672, Jamell Casteal. Consolidated MLS
 - $233,9004 bd3 ba1.8k sqft2045 Wilkinson Dr, Columbia, SC 29229For Sale
 MLS ID #642802, Rashida Beach. Consolidated MLS
 - $235,0003 bd2 ba1.5k sqft321 Sheridan Dr, Columbia, SC 29223For Sale
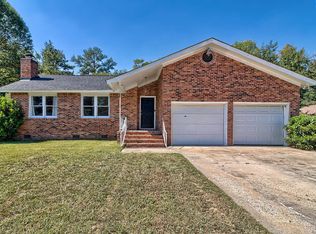 MLS ID #644284, Meghan G Daniels. Consolidated MLS
