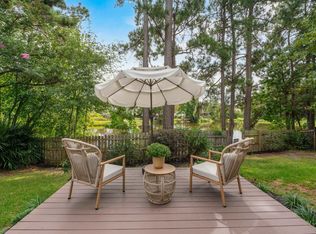
Luxury resort living that includes Golf Course Access, Tennis, Gym , and Swimming Pool .Discover to 1441 Red Sunset, a beautiful 4-bedroom, 2.5-bath home located in one of the area's most desirable golf course communities! Designed for both comfort and convenience, this spacious home provides the perfect setting for everyday living and entertaining.Enjoy a quaint Cul-de-sac common area,(great for family pinics , resort-style amenities, including a community pool, tennis courts, a fitness center, and access to a championship golf course. Conveniently located just minutes from Interstate 77, you'll have an easy commute while remaining close to shopping, dining, schools, and everything the Northeast Columbia area provides.Whether you're relaxing at home or taking advantage of the outstanding neighborhood amenities, 1441 Red Sunset offers the perfect blend of lifestyle, location, and value. Schedule your private tour today and discover all this exceptional home provides! Disclaimer: CMLS has not reviewed and, therefore, does not endorse vendors who may appear in listings.
For sale
Price cut: $8K (9/22)
$311,000
1441 Red Sunset Ln, Blythewood, SC 29016
4beds
2,229sqft
Single Family Residence
Built in 2018
7,840 Square Feet Lot
$310,200 Zestimate®
$140/sqft
$112/mo HOA
What's special
Quaint cul-de-sac common areaSpacious home
- 49 days
- 624
- 24
Zillow last checked:
Listing updated:
Listed by:
Trisha Millhouse-Brown,
Coldwell Banker Realty
Source: Consolidated MLS,MLS#: 641788
Facts & features
Interior
Bedrooms & bathrooms
- Bedrooms: 4
- Bathrooms: 3
- Full bathrooms: 2
- 1/2 bathrooms: 1
- Partial bathrooms: 1
- Main level bathrooms: 1
Primary bedroom
- Level: Second
Bedroom 2
- Level: Second
Bedroom 3
- Level: Second
Bedroom 4
- Level: Second
Dining room
- Level: Main
Great room
- Level: Main
Heating
- Central
Cooling
- Central Air
Features
- Has basement: No
- Number of fireplaces: 1
Interior area
- Total structure area: 2,229
- Total interior livable area: 2,229 sqft
Property
Parking
- Total spaces: 2
- Parking features: Garage - Attached
- Attached garage spaces: 2
Features
- Stories: 2
Lot
- Size: 7,840 Square Feet
- Dimensions: 7841
Details
- Parcel number: 128130411
Construction
Type & style
- Home type: SingleFamily
- Architectural style: Traditional
- Property subtype: Single Family Residence
Materials
- Vinyl
- Foundation: Slab
Condition
- New construction: No
- Year built: 2018
Utilities & green energy
- Sewer: Public Sewer
- Water: Public
Community & HOA
Community
- Subdivision: COBBLESTONE PARK
HOA
- Has HOA: Yes
- HOA fee: $112 monthly
Location
- Region: Blythewood
Financial & listing details
- Price per square foot: $140/sqft
- Tax assessed value: $208,400
- Annual tax amount: $2,308
- Date on market: 8/27/2026
- Listing agreement: Exclusive Right To Sell
- Road surface type: Paved
Estimated market value
$310,200
$295,000 - $326,000
$2,531/mo
Price history
| Date | Event | Price |
|---|---|---|
| 9/22/2026 | Price change | $311,000-2.5%$140/sqft |
Source:  Consolidated MLS #641788 Report a problem Consolidated MLS #641788 Report a problem | ||
| 8/27/2026 | Listed for sale | $319,000$143/sqft |
Source: Consolidated MLS #641788 Report a problem | ||
| 8/24/2026 | Listing removed | $319,000$143/sqft |
Source: Consolidated MLS #641404 Report a problem | ||
| 8/21/2026 | Listed for sale | $319,000-1.2%$143/sqft |
Source: Consolidated MLS #641404 Report a problem | ||
| 8/17/2026 | Listing removed | $322,900$145/sqft |
Source: Consolidated MLS #637724 Report a problem | ||
| 7/14/2026 | Price change | $322,900-1.9%$145/sqft |
Source: Consolidated MLS #637724 Report a problem | ||
| 7/1/2026 | Listed for sale | $329,000+57.9%$148/sqft |
Source: Consolidated MLS #637724 Report a problem | ||
| 7/18/2018 | Sold | $208,395$93/sqft |
Source: Public Record Report a problem | ||
Public tax history
| Year | Property taxes | Tax assessment |
|---|---|---|
| 2022 | $2,308 -1.7% | $8,340 |
| 2021 | $2,349 -1.3% | $8,340 |
| 2020 | $2,380 +2.3% | $8,340 |
| 2019 | $2,327 +277.5% | $8,340 +1290% |
| 2018 | $617 | $600 -33.3% |
| 2017 | $617 +25.3% | $900 +718.2% |
| 2016 | $492 +722.1% | $110 -84.1% |
| 2015 | $60 -83.6% | $690 -94% |
| 2014 | $365 +1.3% | $11,500 +1566.7% |
| 2013 | $360 | $690 +527.3% |
| 2012 | -- | $110 |
| 2011 | -- | $110 |
| 2010 | -- | $110 |
| 2009 | -- | $110 |
| 2008 | -- | $110 |
| 2007 | -- | $110 |
Find assessor info on the county website
Monthly payment
Est. payment
Payment breakdown
Explore the cost of this home by adjusting the details. Changes won't be saved.Climate risks
Neighborhood: 29016
Nearby schools
Schools provided by the listing agent
- Elementary: Bethel-Hanberry
- Middle: Muller Road
- High: Westwood
- District: Richland Two
Source: Consolidated MLS. This data may not be complete. We recommend contacting the local school district to confirm school assignments for this home.
Similar homes
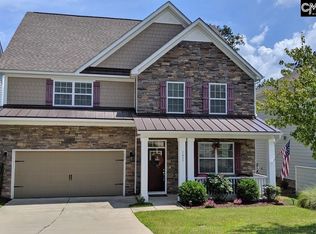
- $359,9004 bd3 ba2.8k sqft193 Crimson Queen Dr, Blythewood, SC 29016For Sale
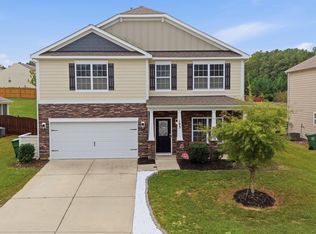 MLS ID #644910, Pattie Clifton-Hart. Consolidated MLS
 - $310,0004 bd3 ba1.9k sqft1282 Deep Creek Rd, Blythewood, SC 29016For Sale
 MLS ID #642840, Kirsten Hauge. Consolidated MLS
 - $385,0004 bd3 ba2.3k sqft613 Scarlet Baby Dr, Blythewood, SC 29016For Sale
 MLS ID #636510, Roshona Wilcher. Consolidated MLS
 - $300,0004 bd2 ba2k sqft153 Summer Pines Dr, Blythewood, SC 29016For Sale
 MLS ID #643111, Savannah Stoudemire. Consolidated MLS
