RECENTLY FINISHED 1,200-SQUARE-FOOT WALKOUT LOWER LEVEL + 5 BEDROOMS + COBBLESTONE PARK! Tucked behind the gates of sought-after Cobblestone Park, this exceptionally well-cared-for home offers an impressive amount of flexible living space, thoughtful updates, and a layout designed to adapt to nearly any lifestyle.The standout feature is the recently finished approximately 1,200-square-foot walkout lower level, complete with an apartment-style setup that creates an entirely separate living area—ideal for extended family, guests, an au pair, an adult child, a private home office, or simply additional space to spread out. At the heart of the home, the spacious kitchen offers abundant cabinetry, generous counter space, and an easy connection to both formal and casual dining areas. Multiple living spaces throughout the home provide plenty of room for everyday life, entertaining, hobbies, and guests without sacrificing a sense of connection.The home features 5 bedrooms and 3.5 baths, including a spacious primary suite with private ensuite bath. Outside, a fenced backyard and deck provide a comfortable setting for entertaining, relaxing, or enjoying a little extra privacy.And then there’s the lifestyle. Cobblestone Park offers opportunities for golf membership, clubhouse dining, tennis, swimming, parks, soccer fields, and a wonderful sense of community—all conveniently located near Blythewood, I-77, and Scout Motors.If space, flexibility, and community amenities are high on your list, this home delivers an exceptional combination of all three. Disclaimer: CMLS has not reviewed and, therefore, does not endorse vendors who may appear in listings.
For sale
Price cut: $10K (10/15)
$439,900
1433 Red Sunset Ln, Blythewood, SC 29016
5beds
4,093sqft
Single Family Residence
Built in 2015
6,969 Square Feet Lot
$437,100 Zestimate®
$107/sqft
$158/mo HOA
What's special
Spacious kitchenGenerous counter spaceFenced backyardAbundant cabinetry
- 67 days
- 301
- 38
Zillow last checked:
Listing updated:
Listed by:
Lindsey Moore,
Wolfe and Taylor Inc
Source: Consolidated MLS,MLS#: 641101
Facts & features
Interior
Bedrooms & bathrooms
- Bedrooms: 5
- Bathrooms: 4
- Full bathrooms: 3
- 1/2 bathrooms: 1
- Partial bathrooms: 1
- Main level bathrooms: 1
Primary bedroom
- Features: Double Vanity, Tub-Garden, Bath-Private, Separate Shower, Walk-In Closet(s)
- Level: Second
Bedroom 2
- Level: Second
Bedroom 3
- Level: Second
Bedroom 4
- Level: Second
Bedroom 5
- Level: Lower
Dining room
- Features: Floors-Hardwood
- Level: Main
Great room
- Level: Main
Kitchen
- Features: Eat-in Kitchen, Floors-Hardwood, Pantry, Granite Counters, Cabinets-Stained
- Level: Main
Heating
- Central, Gas 1st Lvl, Gas 2nd Lvl
Cooling
- Central Air
Appliances
- Included: Counter Cooktop, Double Oven, Smooth Surface
- Laundry: Utility Room
Features
- Flooring: Hardwood
- Has basement: Yes
- Number of fireplaces: 1
- Fireplace features: Gas Log-Natural
Interior area
- Total structure area: 4,093
- Total interior livable area: 4,093 sqft
Video & virtual tour
Property
Parking
- Total spaces: 2
- Parking features: Garage - Attached
- Attached garage spaces: 2
Features
- Stories: 3
- Patio & porch: Deck
- Fencing: Rear Only Wood
Lot
- Size: 6,969 Square Feet
- Dimensions: 50 x 135.4 x 50.2 x 139.5
Details
- Parcel number: 128130409
Construction
Type & style
- Home type: SingleFamily
- Architectural style: Traditional
- Property subtype: Single Family Residence
Materials
- Fiber Cement-Hardy Plank
- Foundation: Slab
Condition
- New construction: No
- Year built: 2015
Utilities & green energy
- Sewer: Public Sewer
- Water: Public
- Utilities for property: Electricity Connected
Community & HOA
Community
- Subdivision: COBBLESTONE PARK
HOA
- Has HOA: Yes
- Services included: Common Area Maintenance, Playground, Road Maintenance, Sidewalk Maintenance, Tennis Courts
- HOA fee: $475 quarterly
Location
- Region: Blythewood
Financial & listing details
- Price per square foot: $107/sqft
- Tax assessed value: $279,900
- Annual tax amount: $2,883
- Date on market: 8/19/2026
- Listing agreement: Exclusive Right To Sell
- Road surface type: Paved
Estimated market value
$437,100
$415,000 - $459,000
$2,635/mo
Price history
| Date | Event | Price |
|---|---|---|
| 10/15/2026 | Price change | $439,900-2.2%$107/sqft |
Source:  Consolidated MLS #641101 Report a problem Consolidated MLS #641101 Report a problem | ||
| 9/18/2026 | Price change | $449,900-5.3%$110/sqft |
Source: Consolidated MLS #641101 Report a problem | ||
| 8/19/2026 | Listed for sale | $474,900-3.1%$116/sqft |
Source: Consolidated MLS #641101 Report a problem | ||
| 8/7/2026 | Listing removed | $489,900$120/sqft |
Source: Consolidated MLS #634732 Report a problem | ||
| 7/20/2026 | Price change | $489,900-1.8%$120/sqft |
Source: Consolidated MLS #634732 Report a problem | ||
| 7/6/2026 | Price change | $498,900-0.1%$122/sqft |
Source: Consolidated MLS #634732 Report a problem | ||
| 6/26/2026 | Price change | $499,400-0.1%$122/sqft |
Source: Consolidated MLS #634732 Report a problem | ||
| 5/22/2026 | Listed for sale | $499,900+35.1%$122/sqft |
Source: Consolidated MLS #634732 Report a problem | ||
| 12/20/2022 | Sold | $369,900$90/sqft |
Source: Public Record Report a problem | ||
| 11/14/2022 | Price change | $369,900-2.6%$90/sqft |
Source: Consolidated MLS #550544 Report a problem | ||
| 10/4/2022 | Listed for sale | $379,900+11.7%$93/sqft |
Source: Consolidated MLS #550544 Report a problem | ||
| 9/16/2022 | Sold | $340,000+21.5%$83/sqft |
Source: Public Record Report a problem | ||
| 6/16/2020 | Sold | $279,900$68/sqft |
Source: Public Record Report a problem | ||
| 2/4/2020 | Listed for sale | $279,9000%$68/sqft |
Source: Coldwell Banker Residential Brokerage - Midtown #487913 Report a problem | ||
| 7/16/2019 | Listed for sale | $280,000+9.2%$68/sqft |
Source: ERA Wilder Realty #475830 Report a problem | ||
| 7/21/2015 | Sold | $256,500$63/sqft |
Source: Agent Provided Report a problem | ||
Public tax history
| Year | Property taxes | Tax assessment |
|---|---|---|
| 2022 | $2,883 -1.9% | $11,200 |
| 2021 | $2,938 +365.5% | $11,200 |
| 2020 | $631 +13% | -- |
| 2019 | $558 -79.5% | -- |
| 2018 | $2,727 | $10,260 |
| 2017 | $2,727 +1.9% | $10,260 |
| 2016 | $2,675 +0.4% | $10,260 +2130.4% |
| 2015 | $2,665 +356.6% | $460 -96% |
| 2014 | $584 +62% | $11,500 +1566.7% |
| 2013 | $360 | $690 +527.3% |
| 2012 | -- | $110 |
| 2011 | -- | $110 |
| 2010 | -- | $110 |
| 2009 | -- | $110 |
| 2008 | -- | $110 |
| 2007 | -- | $110 |
Find assessor info on the county website
Monthly payment
Est. payment
Payment breakdown
Explore the cost of this home by adjusting the details. Changes won't be saved.Climate risks
Neighborhood: 29016
Nearby schools
Schools provided by the listing agent
- Elementary: Bethel-Hanberry
- Middle: Muller Road
- High: Westwood
- District: Richland Two
Source: Consolidated MLS. This data may not be complete. We recommend contacting the local school district to confirm school assignments for this home.


Similar homes
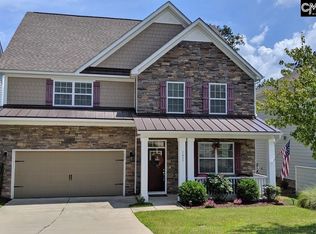
- $425,0005 bd5 ba3.5k sqft595 Links Crossing Dr, Blythewood, SC 29016For Sale
 MLS ID #642049, Braden Greer. Consolidated MLS
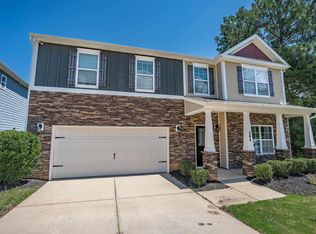
 - $389,9004 bd4 ba3.1k sqft204 October Glory Dr, Blythewood, SC 29016For Sale
 MLS ID #638942, Matt Shealy. Consolidated MLS
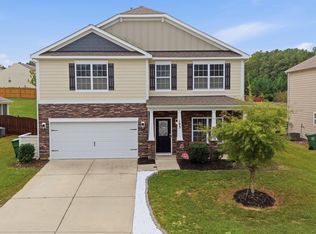
 - $359,9004 bd3 ba2.8k sqft193 Crimson Queen Dr, Blythewood, SC 29016For Sale
 MLS ID #644910, Pattie Clifton-Hart. Consolidated MLS
 - $385,0004 bd3 ba2.3k sqft613 Scarlet Baby Dr, Blythewood, SC 29016For Sale
 MLS ID #636510, Roshona Wilcher. Consolidated MLS
