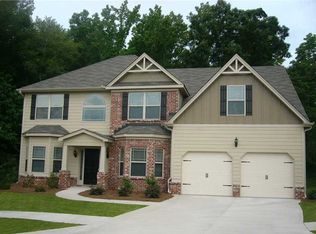
GET MORE SPACE, MORE STYLE & MORE HOME FOR YOUR MONEY in this impressive 4,256-sq.-ft. home that provides 5 bedrooms, 4 full baths, generous living space, and distinctive architectural details that give it character of its own. Step inside to 9+ ft. ceilings, graceful arched room entrances, engineered hardwood flooring, and inviting sightlines throughout the main level. The spacious floor plan includes a main-level 5th bedroom with a full bath nearby, formal dining room, and a separate flex/formal living room ideal for a home office or additional living space. The large great room features a natural gas fireplace and flows easily into the kitchen, creating a comfortable layout for everyday living and entertaining. The kitchen offers granite countertops, a large center island, rich wood cabinetry, corner pantry, and plenty of workspace, with kitchen appliances included. Upstairs, the oversized primary retreat is a standout, featuring cathedral ceilings, distinctive arched details, a private sitting room, and the home’s second natural gas fireplace. The spacious primary bath continues the arched architectural details and includes a garden tub, separate shower, dual vanities, private water closet, toiletry closet, and dual walk-in closets. The second level also includes three additional bedrooms, with two sharing a Jack-and-Jill bath and another full bath conveniently serving the remaining bedroom. A large loft/media area, spacious upstairs laundry with washer and dryer included, and attic storage provide even more flexibility and functionality. Outside, enjoy a level fenced backyard with a sprinkler system, covered back porch, and 12' x 12' concrete pad ready for a future portable barn or additional outdoor use. A 460-sq.-ft. attached two-car garage provides additional parking and storage. Conveniently located approximately 4 miles from I-77, minutes from I-20, 8 miles from Scout Motors, and only about 20 minutes from Fort Jackson, 205 View Drive offers the space, architectural character, flexibility, and location buyers are looking for—without sacrificing room to grow. Disclaimer: CMLS has not reviewed and, therefore, does not endorse vendors who may appe Discl
For sale
Price cut: $11K (8/31)
$475,000
205 View Dr, Blythewood, SC 29016
5beds
4,256sqft
Single Family Residence
Built in 2014
0.37 Acres Lot
$-- Zestimate®
$112/sqft
$32/mo HOA
What's special
Attic storageAdditional parking and storageGarden tubGenerous living spaceEngineered hardwood flooringLarge great roomLarge center island
- 73 days
- 553
- 84
Likely to sell faster than
Zillow last checked:
Listing updated:
Listed by:
Dexter Lee,
Coldwell Banker Realty
Source: Consolidated MLS,MLS#: 639588
Facts & features
Interior
Bedrooms & bathrooms
- Bedrooms: 5
- Bathrooms: 4
- Full bathrooms: 4
- Main level bathrooms: 4
Rooms
- Room types: Enclosed Garage, Loft
Primary bedroom
- Features: Cathedral Ceiling(s), Double Vanity, Fireplace, French Doors, Tub-Garden, Bath-Private, Separate Shower, Sitting Room, Walk-In Closet(s), High Ceilings, Ceiling Fan(s), Separate Water Closet
- Level: Second
Bedroom 2
- Features: Cathedral Ceiling(s), Closet-Private
- Level: Second
Bedroom 3
- Features: Cathedral Ceiling(s), Closet-Private
- Level: Second
Bedroom 4
- Features: Cathedral Ceiling(s), Bath-Private, Closet-Private
- Level: Second
Bedroom 5
- Features: Bath-Private, Walk-In Closet(s), High Ceilings
- Level: Main
Dining room
- Features: Molding
- Level: Main
Kitchen
- Features: Bay Window, Eat-in Kitchen, Kitchen Island, Pantry, Granite Counters, Cabinets-Stained, Recessed Lighting
- Level: Main
Living room
- Features: Molding, Fireplace, Ceilings-High (over 9 Ft)
- Level: Main
Heating
- Gas 1st Lvl, Gas 2nd Lvl
Cooling
- Central Air
Appliances
- Included: Built-In Range, Counter Cooktop, Double Oven, Self Clean, Smooth Surface, Dishwasher, Dryer, Refrigerator, Washer, Microwave Above Stove, Tankless Water Heater
- Laundry: Heated Space, Utility Room
Features
- Ceiling Fan(s)
- Flooring: Carpet, Engineered Hardwood, Tile
- Has basement: No
- Attic: Pull Down Stairs
- Number of fireplaces: 2
- Fireplace features: Gas Log-Natural
Interior area
- Total structure area: 4,256
- Total interior livable area: 4,256 sqft
Property
Parking
- Total spaces: 3
- Parking features: Enclosed Garage, Garage Door Opener
- Attached garage spaces: 2
Features
- Stories: 2
- Patio & porch: Patio
- Exterior features: Gutters - Partial
- Fencing: Rear Only Wood
Lot
- Size: 0.37 Acres
- Dimensions: 80 x 169 x 115 x 163
- Features: Sprinkler
Details
- Parcel number: 122120422
Construction
Type & style
- Home type: SingleFamily
- Architectural style: Traditional
- Property subtype: Single Family Residence
Materials
- Brick-Partial-AbvFound, Fiber Cement-Hardy Plank
- Foundation: Slab
Condition
- New construction: No
- Year built: 2014
Utilities & green energy
- Sewer: Public Sewer
- Water: Public
- Utilities for property: Electricity Connected
Community & HOA
Community
- Features: Sidewalks
- Security: Security System Owned, Smoke Detector(s), Security Cameras
- Subdivision: THE VIEW
HOA
- Has HOA: Yes
- Services included: Common Area Maintenance, Exterior Maintenance, Green Areas
- HOA fee: $385 annually
Location
- Region: Blythewood
Financial & listing details
- Price per square foot: $112/sqft
- Tax assessed value: $277,000
- Annual tax amount: $324
- Date on market: 7/28/2026
- Listing agreement: Exclusive Right To Sell
- Road surface type: Paved
Estimated market value
Not available
Estimated sales range
Not available
Not available
Price history
| Date | Event | Price |
|---|---|---|
| 8/31/2026 | Price change | $475,000-2.3%$112/sqft |
Source:  Consolidated MLS #639588 Report a problem Consolidated MLS #639588 Report a problem | ||
| 8/7/2026 | Price change | $486,000-1.8%$114/sqft |
Source: Consolidated MLS #639588 Report a problem | ||
| 7/28/2026 | Listed for sale | $495,000+75.6%$116/sqft |
Source: Consolidated MLS #639588 Report a problem | ||
| 8/7/2014 | Sold | $281,824$66/sqft |
Source: Agent Provided Report a problem | ||
Public tax history
| Year | Property taxes | Tax assessment |
|---|---|---|
| 2022 | $351 +8.4% | -- |
| 2021 | $324 | -- |
| 2020 | $324 +13% | -- |
| 2019 | $286 +15% | -- |
| 2018 | $249 | -- |
| 2017 | $249 | -- |
| 2016 | $249 -90.7% | $11,270 |
| 2015 | $2,682 -0.4% | $11,270 +18.6% |
| 2014 | $2,693 +712.9% | $9,500 +365.7% |
| 2013 | $331 | $2,040 |
Find assessor info on the county website
Monthly payment
Est. payment
Payment breakdown
Explore the cost of this home by adjusting the details. Changes won't be saved.Climate risks
Neighborhood: 29016
Nearby schools
Schools provided by the listing agent
- Elementary: Bethel-Hanberry
- Middle: Muller Road
- High: Westwood
- District: Richland Two
Source: Consolidated MLS. This data may not be complete. We recommend contacting the local school district to confirm school assignments for this home.
Similar homes
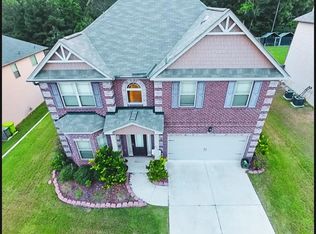
- $499,9005 bd5 ba4.5k sqft40 Wading Bird Loop, Blythewood, SC 29016For Sale
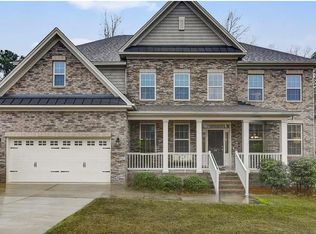 MLS ID #625347, Ashley Wilson. Consolidated MLS
 - $539,9005 bd3 ba3k sqft434 Robin Song Ct, Blythewood, SC 29016For Sale
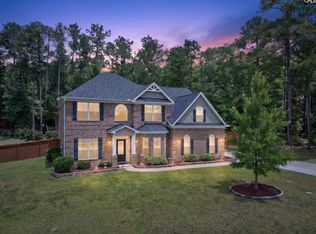 MLS ID #637188, Delia Campbell. Consolidated MLS
 - $449,9005 bd4 ba4k sqft1433 Red Sunset Ln, Blythewood, SC 29016For Sale
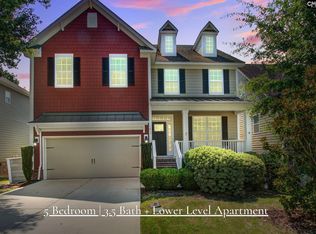 MLS ID #641101, Lindsey Moore. Consolidated MLS
 - $499,9995 bd4 ba3.6k sqft167 Elliptica Dr, Blythewood, SC 29016For Sale
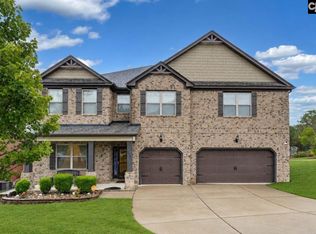 MLS ID #643971, Brad Davis. Consolidated MLS
