Minutes from Cobblestone Golf Club, Columbia Country Club, and the future home of Scout Motors — this is Blythewood living at its best. Sometimes bigger is better where everyone has room to spread out.Classic brick construction meets refined interiors in this expansive estate. Open, bright, and designed for the way people actually live — there's space for everyone and flexibility few homes can match. Fresh paint and new carpet reflect the care the current owners have taken in preparing this home for its next chapter.The heart of the home is a light-filled living area anchored by a stone fireplace. It flows seamlessly onto the deck and overlooks the backyard — an easy indoor-outdoor connection perfect for everyday living or entertaining. The gourmet kitchen features hardwood floors, granite countertops, a gas cooktop, double ovens, and a large center island that naturally becomes the gathering spot.Formal spaces add elegance and flexibility — a dining room with wainscoting and a coffered ceiling, plus a separate living room for quieter moments. A main-level study or bedroom with a full bath is ideal for guests or multi-generational living.Upstairs, the primary suite is a true retreat with a sitting area, fireplace, spa-inspired bath, and oversized walk-in closet. Three additional bedrooms and a conveniently located laundry room complete the upper level.The walk-out lower level expands the living space dramatically — extra bedroom, full bath, game room, and additional living area. Step outside to the patio and enjoy the large backyard, ready for whatever you have in mind.A tankless water heater and oversized storage room add everyday convenience that buyers notice. Disclaimer: CMLS has not reviewed and, therefore, does not endorse vendors who may appear in listings.
For sale
Price cut: $16K (8/3)
$599,000
456 Beaumont Park Cir, Blythewood, SC 29016
5beds
4,389sqft
Single Family Residence
Built in 2012
0.39 Acres Lot
$592,300 Zestimate®
$136/sqft
$29/mo HOA
What's special
Stone fireplaceClassic brick constructionWalk-out lower levelLarge center islandDouble ovensRefined interiorsGame room
- 90 days |
- 1,102 |
- 35 |
Zillow last checked:
Listing updated:
Listed by:
Welby Fowler Phone:803-730-5800,
Experienced Real Est Group LLC
Source: Consolidated MLS,MLS#: 634621
Facts & features
Interior
Bedrooms & bathrooms
- Bedrooms: 5
- Bathrooms: 5
- Full bathrooms: 5
- Main level bathrooms: 1
Rooms
- Room types: Bonus Room, Office
Primary bedroom
- Features: Double Vanity, Fireplace, Tub-Garden, Separate Shower, Sitting Room, Walk-In Closet(s), Whirlpool, Vaulted Ceiling(s), High Ceilings, Closet-Private
- Level: Second
Bedroom 2
- Features: Bath-Private, Tub-Shower, Closet-Private
- Level: Lower
Bedroom 3
- Features: Tub-Shower, Vaulted Ceiling(s), Closet-Private
- Level: Second
Bedroom 4
- Features: Closet-Private
- Level: Second
Bedroom 5
- Features: Closet-Private
- Level: Second
Dining room
- Features: Floors-Hardwood, Molding
- Level: Main
Kitchen
- Features: Floors-Hardwood, Kitchen Island, Pantry, Granite Counters, Cabinets-Stained, Recessed Lighting
- Level: Main
Living room
- Features: Floors-Hardwood, Molding, Fireplace
- Level: Main
Heating
- Central
Cooling
- Central Air
Appliances
- Included: Free-Standing Range, Gas Range, Dishwasher, Disposal, Microwave Above Stove, Tankless Water Heater, Gas Water Heater
- Laundry: Electric, Heated Space, Utility Room
Features
- Ceiling Fan(s)
- Flooring: Hardwood, Carpet
- Has basement: Yes
- Attic: Pull Down Stairs,Attic Access
- Number of fireplaces: 1
- Fireplace features: Gas Log-Natural
Interior area
- Total structure area: 4,389
- Total interior livable area: 4,389 sqft
Video & virtual tour
Property
Parking
- Total spaces: 4
- Parking features: Garage Door Opener
- Attached garage spaces: 2
Features
- Stories: 3
- Patio & porch: Deck, Patio
- Exterior features: Gutters - Full
Lot
- Size: 0.39 Acres
- Features: Corner Lot, Sprinkler
Details
- Parcel number: 176140242
Construction
Type & style
- Home type: SingleFamily
- Architectural style: Traditional
- Property subtype: Single Family Residence
Materials
- Brick-All Sides-AbvFound
- Foundation: Slab
Condition
- New construction: No
- Year built: 2012
Utilities & green energy
- Sewer: Public Sewer
- Water: Public
- Utilities for property: Electricity Connected
Community & HOA
Community
- Security: Smoke Detector(s)
- Subdivision: LONGCREEK CRESCENT LAKE
HOA
- Has HOA: Yes
- Services included: Common Area Maintenance
- HOA fee: $350 annually
Location
- Region: Blythewood
Financial & listing details
- Price per square foot: $136/sqft
- Tax assessed value: $343,500
- Annual tax amount: $3,159
- Date on market: 5/21/2026
- Listing agreement: Exclusive Right To Sell
- Road surface type: Paved
Estimated market value
$592,300
$563,000 - $622,000
$3,377/mo
Price history
| Date | Event | Price |
|---|---|---|
| 8/3/2026 | Price change | $599,000-2.6%$136/sqft |
Source:  Consolidated MLS #634621 Report a problem Consolidated MLS #634621 Report a problem | ||
| 7/10/2026 | Listed for sale | $615,000$140/sqft |
Source: Consolidated MLS #634621 Report a problem | ||
| 6/29/2026 | Contingent | $615,000$140/sqft |
Source: Consolidated MLS #634621 Report a problem | ||
| 6/20/2026 | Price change | $615,000-5.2%$140/sqft |
Source: Consolidated MLS #634621 Report a problem | ||
| 5/21/2026 | Listed for sale | $649,000-3.9%$148/sqft |
Source: Consolidated MLS #634621 Report a problem | ||
| 5/4/2026 | Listing removed | $675,000$154/sqft |
Source: Consolidated MLS #620780 Report a problem | ||
| 4/1/2026 | Price change | $675,000-2.2%$154/sqft |
Source: Consolidated MLS #620780 Report a problem | ||
| 2/7/2026 | Price change | $690,000-2.8%$157/sqft |
Source: Consolidated MLS #620780 Report a problem | ||
| 1/13/2026 | Price change | $709,900-2.1%$162/sqft |
Source: Consolidated MLS #620780 Report a problem | ||
| 11/2/2025 | Price change | $725,000-3.3%$165/sqft |
Source: Consolidated MLS #620780 Report a problem | ||
| 10/31/2025 | Listed for sale | $749,999+141.9%$171/sqft |
Source: Consolidated MLS #620780 Report a problem | ||
| 8/13/2012 | Sold | $310,000$71/sqft |
Source: Public Record Report a problem | ||
Public tax history
| Year | Property taxes | Tax assessment |
|---|---|---|
| 2022 | $3,159 -1.3% | $13,740 |
| 2021 | $3,200 -1.6% | $13,740 |
| 2020 | $3,252 +0.1% | $13,740 |
| 2019 | $3,247 +8.3% | $13,740 +10.8% |
| 2018 | $3,000 | $12,400 |
| 2017 | $3,000 +2.1% | $12,400 |
| 2016 | $2,937 +0.4% | $12,400 |
| 2015 | $2,926 -0.4% | $12,400 -96% |
| 2014 | $2,938 +0.2% | $310,000 +2400% |
| 2013 | $2,932 | $12,400 +8757.1% |
| 2012 | -- | $140 |
| 2011 | -- | $140 |
| 2010 | -- | $140 |
| 2009 | -- | $140 |
| 2008 | -- | $140 |
Find assessor info on the county website
Monthly payment
Est. payment
Payment breakdown
Explore the cost of this home by adjusting the details. Changes won't be saved.Climate risks
Neighborhood: 29016
Getting around
0 / 100
Car-DependentNearby schools
GreatSchools rating
- 6/10Round Top Elementary SchoolGrades: PK-5Distance: 1.5 mi
- 6/10Blythewood Middle SchoolGrades: 6-8Distance: 1.3 mi
- 8/10Blythewood High SchoolGrades: 9-12Distance: 3.4 mi
Schools provided by the listing agent
- Elementary: Round Top
- Middle: Blythewood
- High: Blythewood
- District: Richland Two
Source: Consolidated MLS. This data may not be complete. We recommend contacting the local school district to confirm school assignments for this home.
- $404,2004 bd3 ba2.8k sqft452 Beaumont Park Cir, Blythewood, SC 29016Off Market
- $554,7005 bd4 ba4.2k sqft508 Crescent Cove Ln, Blythewood, SC 29016Off Market
- $599,3004 bd4 ba4.2k sqft448 Beaumont Park Cir, Blythewood, SC 29016Off Market

- $520,3004 bd3 ba2.9k sqft455 Beaumont Park Cir, Blythewood, SC 29016Off Market
- $504,7005 bd3 ba2.8k sqft461 Beaumont Park Cir, Blythewood, SC 29016Off Market
- $348,6005 bd4 ba3.4k sqft505 Crescent Cove Ln, Blythewood, SC 29016Off Market
- $604,0006 bd4 ba4.3k sqft460 Beaumont Park Cir, Blythewood, SC 29016Off Market
- $559,8005 bd4 ba3.8k sqft60 Fishhook Ct, Blythewood, SC 29016Off Market
A local agent can set up tours, give advice and negotiate with sellers.
Similar homes
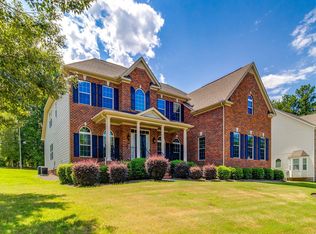
- $565,0004 bd5 ba4.5k sqft432 Beaumont Park Cir, Blythewood, SC 29016For Sale
 MLS ID #640381, Tori Eakes. Consolidated MLS
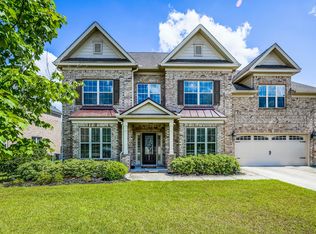
 - $590,0006 bd5 ba4.4k sqft56 Roundtree Rd, Blythewood, SC 29016For Sale
 MLS ID #640968, Chauncey Hilliard. Consolidated MLS
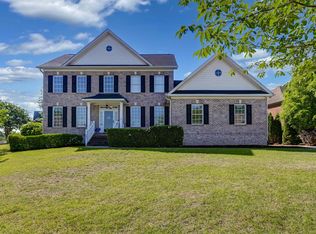
 - $584,9005 bd4 ba4.3k sqft577 New Cut Ln, Blythewood, SC 29016For Sale
 MLS ID #634212, Jae Y Kim. Consolidated MLS
 - $499,9994 bd4 ba2.9k sqft447 Beaumont Park Cir, Blythewood, SC 29016For Sale
 MLS ID #634675, Biagio Cerbelli. Consolidated MLS
 - $599,0004 bd3 ba3.3k sqft113 Ashley Ridge Rd, Blythewood, SC 29016For SaleMLS ID #636145, Andrew Diegel. Consolidated MLS
- $565,0004 bd4 ba2.9k sqft352 Summers Trace Dr, Blythewood, SC 29016For SaleMLS ID #636060, Ha Na Sharman. Consolidated MLS
- $474,9005 bd4 ba4k sqft1433 Red Sunset Ln, Blythewood, SC 29016For SaleMLS ID #641101, Lindsey Moore. Consolidated MLS
- $532,5005 bd4 ba3.6k sqft167 Elliptica Dr, Blythewood, SC 29016For SaleMLS ID #638980, Barbara Alexander. Consolidated MLS
- $490,0005 bd5 ba4k sqft564 Upper Trl, Blythewood, SC 29016For SaleMLS ID #634920, Witney Reaves. Consolidated MLS
- $498,0004 bd4 ba2.8k sqft5 Rollingwood Hills Ct, Blythewood, SC 29016For SaleMLS ID #640385, Eric S Feuerstein. Consolidated MLS
- $539,9005 bd3 ba3k sqft434 Robin Song Ct, Blythewood, SC 29016For SaleMLS ID #637188, Delia Campbell. Consolidated MLS
- $675,0006 bd5 ba5.2k sqft176 Upper Wing Trl, Blythewood, SC 29016For SaleMLS ID #635064, Devin Ihme. Consolidated MLS
- $775,0005 bd4 ba4.6k sqft7 Tavern Ct, Blythewood, SC 29016For SaleMLS ID #636468, Cece Zimmerman. Consolidated MLS
- $350,0004 bd4 ba2.4k sqft301 Plantation Pkwy, Blythewood, SC 29016For SaleMLS ID #640750, Graeme Moore. Consolidated MLS
- $515,0004 bd3 ba2.7k sqft209 Winding Oak Way, Blythewood, SC 29016For SaleMLS ID #632371, Beth Tamminga. Consolidated MLS
- $486,0005 bd4 ba4.2k sqft205 View Dr, Blythewood, SC 29016For SaleMLS ID #639588, Dexter Lee. Consolidated MLS
- $629,9995 bd4 ba3.7k sqft237 Peninsula Way, Columbia, SC 29229For SaleMLS ID #630594, Angelia Dodson. Consolidated MLS
- $470,9005 bd4 ba3.8k sqft487 Pine Knot Rd, Blythewood, SC 29016For SaleMLS ID #626634, Liz Anderson. Consolidated MLS
- $539,0003 bd4 ba3.2k sqft1801 Fulmer Rd, Blythewood, SC 29016For SaleMLS ID #633150, Tori Eakes. Consolidated MLS
- $474,9004 bd3 ba3.6k sqft240 Abney Estates Dr, Blythewood, SC 29016For SaleMLS ID #633658, John M Brabham. Consolidated MLS
