Rarely do you find over 4,500 square feet of finished living space on a .92-acre lot in Blythewood's desirable Longcreek Crescent Lake community. This impressive brick home offers the perfect combination of space, flexibility, and future potential with 4 bedrooms (potential for 6), 5 bathrooms, multiple living areas, and a partially finished walkout basement. Step inside to discover beautiful details throughout, including new LVP flooring and an elegant formal dining room with a coffered ceiling. The expansive primary suite provides a true retreat with plenty of room for a sitting area and oversized furnishings. Designed for both everyday living and entertaining, the spacious kitchen features granite countertops, a gas cooktop, double ovens, abundant cabinetry, and a large center island. The open layout creates a seamless flow between the kitchen, dining, and living spaces, making it easy to gather with family and friends. Just off the dining room, the bright and inviting three-season room is surrounded by windows and offers the perfect place to enjoy morning coffee, unwind with a good book, or entertain guests while overlooking the backyard. One of the home's standout features is the partially finished walkout basement, complete with a full bathroom and nearly 1,000 square feet of additional living space. Whether you need a recreation room, media room, game room, guest suite, homeschool space, fitness area, or multi-generational living quarters, this flexible space can accommodate it all. An additional unfinished basement area provides excellent storage and the opportunity for future customization. Located in the Richland Two School District, this home offers a rare combination of generous living space, timeless finishes, and room to grow. With a walkout basement, multiple flex spaces, a three-season room, and exceptional indoor and outdoor living opportunities, 432 Beaumont Park Circle is ready to fit your lifestyle for years to come. Disclaimer: CMLS has not reviewed and, therefore, does not endorse vendors who may appear in listings.
Contingent
$565,000
432 Beaumont Park Cir, Blythewood, SC 29016
4beds
4,599sqft
Single Family Residence
Built in 2013
0.92 Acres Lot
$-- Zestimate®
$123/sqft
$26/mo HOA
What's special
Spacious kitchenImpressive brick homeLarge center islandDouble ovensNew lvp flooringGas cooktopGranite countertops
- 16 days |
- 2,170 |
- 188 |
Likely to sell faster than
Zillow last checked:
Listing updated:
Listed by:
Tori Eakes,
Coldwell Banker Realty
Source: Consolidated MLS,MLS#: 640381
Facts & features
Interior
Bedrooms & bathrooms
- Bedrooms: 4
- Bathrooms: 5
- Full bathrooms: 5
- Main level bathrooms: 1
Rooms
- Room types: Other
Primary bedroom
- Features: Double Vanity, Tub-Garden, Bath-Private, Separate Shower, Sitting Room, Walk-In Closet(s), Vaulted Ceiling(s), Closet-Private, Separate Water Closet
- Level: Second
Bedroom 2
- Features: Bath-Shared, Closet-Private
- Level: Main
Bedroom 3
- Features: Bath-Shared, Closet-Private
- Level: Second
Bedroom 4
- Features: Ceiling Fan(s), Closet-Private
- Level: Second
Dining room
- Features: Area, Molding
- Level: Main
Kitchen
- Features: Eat-in Kitchen, Kitchen Island, Pantry, Granite Counters, Cabinets-Stained, Backsplash-Tiled
- Level: Main
Living room
- Features: Fireplace, Ceiling Fan
- Level: Main
Heating
- Central
Cooling
- Central Air
Appliances
- Included: Counter Cooktop, Double Oven, Gas Range, Dishwasher, Disposal, Refrigerator, Microwave Above Stove
- Laundry: Utility Room
Features
- Flooring: Luxury Vinyl, Carpet, Tile
- Has basement: Yes
- Number of fireplaces: 1
- Fireplace features: Gas Log-Natural
Interior area
- Total structure area: 4,599
- Total interior livable area: 4,599 sqft
Property
Parking
- Total spaces: 2
- Parking features: Garage Door Opener
- Attached garage spaces: 2
Features
- Stories: 2
Lot
- Size: 0.92 Acres
Details
- Parcel number: 176140236
Construction
Type & style
- Home type: SingleFamily
- Architectural style: Traditional
- Property subtype: Single Family Residence
Materials
- Brick-All Sides-AbvFound
- Foundation: Slab
Condition
- New construction: No
- Year built: 2013
Utilities & green energy
- Sewer: Public Sewer
- Water: Public, Well
- Utilities for property: Electricity Connected
Community & HOA
Community
- Security: Smoke Detector(s)
- Subdivision: LONGCREEK CRESCENT LAKE
HOA
- Has HOA: Yes
- HOA fee: $310 annually
Location
- Region: Blythewood
Financial & listing details
- Price per square foot: $123/sqft
- Tax assessed value: $337,700
- Annual tax amount: $324
- Date on market: 8/8/2026
- Listing agreement: Exclusive Right To Sell
- Road surface type: Paved
Estimated market value
Not available
Estimated sales range
Not available
$2,619/mo
Price history
| Date | Event | Price |
|---|---|---|
| 8/21/2026 | Contingent | $565,000$123/sqft |
Source:  Consolidated MLS #640381 Report a problem Consolidated MLS #640381 Report a problem | ||
| 8/8/2026 | Listed for sale | $565,000+85.7%$123/sqft |
Source: Consolidated MLS #640381 Report a problem | ||
| 5/9/2013 | Sold | $304,328$66/sqft |
Source: Public Record Report a problem | ||
Public tax history
| Year | Property taxes | Tax assessment |
|---|---|---|
| 2022 | $351 +8.4% | -- |
| 2021 | $324 -89.9% | -- |
| 2020 | $3,203 +0.2% | $13,510 |
| 2019 | $3,198 +6.5% | $13,510 +8.8% |
| 2018 | $3,004 | $12,420 |
| 2017 | $3,004 +2.1% | $12,420 |
| 2016 | $2,941 +0.4% | $12,420 +2.1% |
| 2015 | $2,930 +1.5% | $12,170 -96% |
| 2014 | $2,888 +0.2% | $304,300 +1566.5% |
| 2013 | $2,882 | $18,260 +12942.9% |
| 2012 | -- | $140 |
| 2011 | -- | $140 |
| 2010 | -- | $140 |
| 2009 | -- | $140 |
| 2008 | -- | $140 |
Find assessor info on the county website
Monthly payment
Est. payment
Payment breakdown
Explore the cost of this home by adjusting the details. Changes won't be saved.Climate risks
Neighborhood: 29016
Nearby schools
GreatSchools rating
- 6/10Round Top Elementary SchoolGrades: PK-5Distance: 1.6 mi
- 6/10Blythewood Middle SchoolGrades: 6-8Distance: 1.4 mi
- 8/10Blythewood High SchoolGrades: 9-12Distance: 3.5 mi
Schools provided by the listing agent
- Elementary: Round Top
- Middle: Blythewood
- High: Blythewood
- District: Richland Two
Source: Consolidated MLS. This data may not be complete. We recommend contacting the local school district to confirm school assignments for this home.
- $266,0000.95 acres436 Beaumont Park Cir, Blythewood, SC 29016Off Market
- $486,2005 bd4 ba3.5k sqft428 Beaumont Park Cir, Blythewood, SC 29016Off Market
- $498,1004 bd4 ba3k sqft435 Beaumont Park Cir, Blythewood, SC 29016Off Market

- $535,0000.54 acres431 Beaumont Park Cir, Blythewood, SC 29016Sold
- $13,0004 bd3 ba3.6k sqft440 Beaumont Park Cir, Blythewood, SC 29016Off Market
- $462,3005 bd4 ba3.1k sqft425 Beaumont Park Cir, Blythewood, SC 29016Off Market
- $489,8004 bd3 ba2.6k sqft443 Beaumont Park Cir, Blythewood, SC 29016Off Market
- $454,5000.79 acres638 Flycatcher Ln, Blythewood, SC 29016Sold
A local agent can set up tours, give advice and negotiate with sellers.
Similar homes
- $599,0005 bd5 ba4.3k sqft456 Beaumont Park Cir, Blythewood, SC 29016For Sale
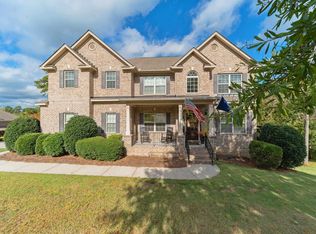 MLS ID #634621, Welby Fowler. Consolidated MLS
 - $499,9994 bd4 ba2.9k sqft447 Beaumont Park Cir, Blythewood, SC 29016For Sale
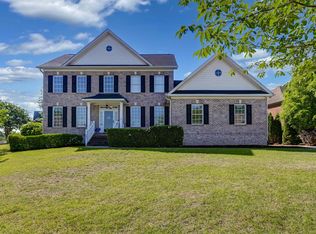 MLS ID #634675, Biagio Cerbelli. Consolidated MLS
 - $490,9995 bd4 ba3.5k sqft182 Abney Estates Dr, Blythewood, SC 29016For Sale
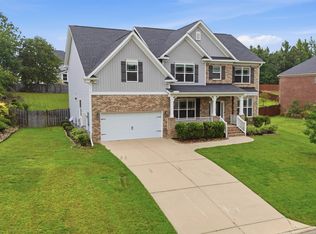 MLS ID #641460, JacQuelyn Brown. Consolidated MLS
 - $532,5005 bd4 ba3.6k sqft167 Elliptica Dr, Blythewood, SC 29016For Sale
 MLS ID #638980, Barbara Alexander. Consolidated MLS
 - $520,0004 bd3 ba3.2k sqft587 Wild Hickory Ln, Blythewood, SC 29016For SaleMLS ID #639642, Jessica L Nelson. Consolidated MLS
- $515,0004 bd3 ba2.7k sqft209 Winding Oak Way, Blythewood, SC 29016For SaleMLS ID #632371, Beth Tamminga. Consolidated MLS
- $539,0003 bd4 ba3.2k sqft1801 Fulmer Rd, Blythewood, SC 29016For SaleMLS ID #633150, Tori Eakes. Consolidated MLS
- $490,0005 bd5 ba4k sqft564 Upper Trl, Blythewood, SC 29016For SaleMLS ID #634920, Witney Reaves. Consolidated MLS
- $474,9005 bd4 ba4k sqft1433 Red Sunset Ln, Blythewood, SC 29016For SaleMLS ID #641101, Lindsey Moore. Consolidated MLS
- $470,9005 bd4 ba3.8k sqft487 Pine Knot Rd, Blythewood, SC 29016For SaleMLS ID #626634, Liz Anderson. Consolidated MLS
- $399,9994 bd4 ba2.3k sqft112 Muirfield Ct W, Blythewood, SC 29016For SaleMLS ID #636345, Patrick Mooney. Consolidated MLS
- $409,0004 bd3 ba2.3k sqft12 W Canterbury Ct, Blythewood, SC 29016For SaleMLS ID #634665, Mike Burson. Consolidated MLS
- $434,9004 bd4 ba2.9k sqft238 Wading Bird Loop, Blythewood, SC 29016For SaleMLS ID #638813, Brian Hunt. Consolidated MLS
- $464,9004 bd3 ba3.1k sqft1127 Valley Estates Dr, Blythewood, SC 29016For SaleMLS ID #632317, Steve Kozlowski. Consolidated MLS
- $675,0006 bd5 ba5.2k sqft176 Upper Wing Trl, Blythewood, SC 29016For SaleMLS ID #635064, Devin Ihme. Consolidated MLS
- $365,0004 bd3 ba3.1k sqft45 Cobden Ct, Columbia, SC 29229For SaleMLS ID #640794, Shekera Porchia. Consolidated MLS
- $629,9995 bd4 ba3.7k sqft237 Peninsula Way, Columbia, SC 29229For SaleMLS ID #630594, Angelia Dodson. Consolidated MLS
- $429,0004 bd4 ba2.6k sqft719 Long Iron Ln, Blythewood, SC 29016For SaleMLS ID #629178, Angela M Nash. Consolidated MLS
- $659,0004 bd3 ba2.7k sqft2025 Fairway Vw, Blythewood, SC 29016New ConstructionConsolidated MLS
- $430,0005 bd3 ba3k sqft119 Tawney Forest Rd, Blythewood, SC 29016For SaleMLS ID #636611, Shannon McNulty. Consolidated MLS
