Welcome to 45 Cobden Ct, a move-in-ready 4-bedroom, 2.5-bath home with over 3,000 sq. ft. located on a quiet cul-de-sac in Northeast Columbia. The home features a formal living room, formal dining room, sunroom, and upstairs bonus room offering plenty of flexible living space.The spacious primary suite includes his-and-hers walk-in closets and a private sitting nook. Bonus room + 1 guest bedroom feature new hardwood flooring.Outside, enjoy a fully fenced backyard for added privacy, plus an included pergola and storage shed. Additional features include a 2-car garage, all appliances conveying, and a unique hidden wall safe.Where's the safe? You'll have to schedule a showing and find it for yourself!Spacious, private, and move-in ready—schedule your tour today! Disclaimer: CMLS has not reviewed and, therefore, does not endorse vendors who may appear in listings.
Pending
$365,000
45 Cobden Ct, Columbia, SC 29229
4beds
3,138sqft
Single Family Residence
Built in 2015
9,147 Square Feet Lot
$363,800 Zestimate®
$116/sqft
$17/mo HOA
What's special
Private sitting nookAll appliances conveyingIncluded pergolaSpacious primary suiteStorage shedFormal dining roomHis-and-hers walk-in closets
- 62 days
- 84
- 0
Zillow last checked:
Listing updated:
Listed by:
Shekera Porchia Phone:843-499-5510,
eXp Realty LLC
Source: Consolidated MLS,MLS#: 640794
Facts & features
Interior
Bedrooms & bathrooms
- Bedrooms: 4
- Bathrooms: 3
- Full bathrooms: 2
- 1/2 bathrooms: 1
- Partial bathrooms: 1
- Main level bathrooms: 1
Rooms
- Room types: Bonus Room, Sun Room
Primary bedroom
- Features: Tub-Garden, Sitting Room, Walk-In Closet(s), Ceiling Fan(s)
- Level: Second
Bedroom 2
- Features: Ceiling Fan(s)
- Level: Second
Bedroom 3
- Features: Floors-Hardwood
- Level: Second
Bedroom 4
- Level: Second
Dining room
- Level: Main
Great room
- Level: Main
Kitchen
- Features: Kitchen Island, Granite Counters
- Level: Main
Living room
- Level: Main
Heating
- Central
Cooling
- Central Air
Appliances
- Included: Gas Range, Dishwasher, Dryer, Refrigerator, Washer, Microwave Above Stove
- Laundry: Electric
Features
- Flooring: Engineered Hardwood, Carpet, Hardwood
- Has basement: No
- Has fireplace: No
Interior area
- Total structure area: 3,138
- Total interior livable area: 3,138 sqft
Property
Parking
- Total spaces: 2
- Parking features: Garage - Attached
- Attached garage spaces: 2
Features
- Stories: 2
- Fencing: Rear Only Wood
Lot
- Size: 9,147 Square Feet
- Features: Cul-De-Sac
Details
- Parcel number: 176130405
Construction
Type & style
- Home type: SingleFamily
- Architectural style: Traditional
- Property subtype: Single Family Residence
Materials
- Stone, Vinyl
- Foundation: Slab
Condition
- New construction: No
- Year built: 2015
Utilities & green energy
- Sewer: Public Sewer
- Water: Public
- Utilities for property: Electricity Connected
Community & HOA
Community
- Subdivision: SPRING PARK
HOA
- Has HOA: Yes
- HOA fee: $200 annually
Location
- Region: Columbia
Financial & listing details
- Price per square foot: $116/sqft
- Tax assessed value: $216,600
- Annual tax amount: $324
- Date on market: 8/13/2026
- Listing agreement: Exclusive Right To Sell
- Road surface type: Paved
Estimated market value
$363,800
$346,000 - $382,000
$2,676/mo
Price history
| Date | Event | Price |
|---|---|---|
| 9/7/2026 | Pending sale | $365,000$116/sqft |
Source:  Consolidated MLS #640794 Report a problem Consolidated MLS #640794 Report a problem | ||
| 8/14/2026 | Listed for sale | $365,000+66.7%$116/sqft |
Source: Consolidated MLS #640794 Report a problem | ||
| 10/15/2015 | Sold | $219,000$70/sqft |
Source: Agent Provided Report a problem | ||
Public tax history
| Year | Property taxes | Tax assessment |
|---|---|---|
| 2022 | $351 +8.4% | -- |
| 2021 | $324 | -- |
| 2020 | $324 -85% | -- |
| 2019 | $2,152 -1.8% | $8,660 -1.1% |
| 2018 | $2,192 | $8,760 |
| 2017 | $2,192 +2.1% | $8,760 |
| 2016 | $2,148 | $8,760 |
Find assessor info on the county website
Monthly payment
Est. payment
Payment breakdown
Explore the cost of this home by adjusting the details. Changes won't be saved.Climate risks
Neighborhood: 29229
Nearby schools
Schools provided by the listing agent
- Elementary: Round Top
- Middle: Longleaf
- High: Westwood
- District: Richland Two
Source: Consolidated MLS. This data may not be complete. We recommend contacting the local school district to confirm school assignments for this home.
Similar homes
- $359,9005 bd3 ba2.5k sqft292 Meadow Springs Dr, Columbia, SC 29229For Sale
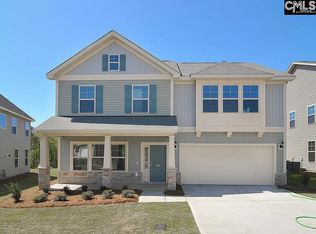 MLS ID #633209, Wade Gilley. Consolidated MLS
 - $345,0005 bd3 ba3.3k sqft285 Baccharis Dr, Columbia, SC 29229For Sale
 MLS ID #642156, Braden Greer. Consolidated MLS
 - $340,0004 bd4 ba2.4k sqft301 Plantation Pkwy, Blythewood, SC 29016For Sale
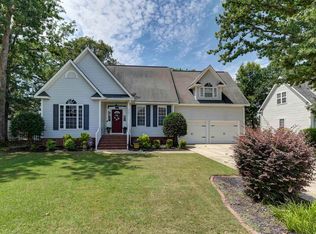 MLS ID #640750, Graeme Moore. Consolidated MLS
 - $349,9004 bd4 ba2.8k sqft40 Kennebeck Ct, Columbia, SC 29229For Sale
 MLS ID #638292, Brenda Williams. Consolidated MLS
