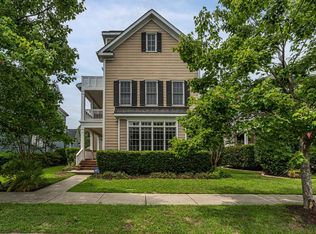
133 Van Der Horst Drive sits in one of Blythewood's most established planned communities and delivers the kind of square footage and layout flexibility that's genuinely hard to find at this price. At 3,319 square feet across three stories, this home has a primary suite on the main floor, areal differentiator, along with a formal dining room framed by decorative columns, hardwood floors throughout the main level, and a kitchen with granite counters, stainless appliances, and a peninsula that opens to the breakfast area and living room. The living room is spacious and centered around a gas fireplace, with arched doorways and crown molding that give the whole main floor a polished but comfortable feel. Upstairs, the secondary bedrooms are well-sized, and the primary bath offers dual vanities and a soaking tub. The third floor is a true bonus, wide open and flexible, ready to serve as a playroom, mediaroom, home gym, or whatever the next owners need it to be. Outside, two covered porches, one on the front, one on the upper level, make it easy toactually use the outdoor space. The neighborhood offers sidewalks throughout, mature trees, and the kind of streetscape that photographs well and lives even better. Minutes to I-77, Blythewood schools, and Sandhills shopping. Disclaimer: CMLS has not reviewed and, therefore, does not endorse vendors who may appear in listings.
For sale
$445,000
133 Van Der Horst Dr, Columbia, SC 29229
4beds
3,319sqft
Single Family Residence
Built in 2005
5,662 Square Feet Lot
$442,200 Zestimate®
$134/sqft
$52/mo HOA
What's special
Mature treesKitchen with granite countersStainless appliances
- 37 days
- 266
- 13
Zillow last checked:
Listing updated:
Listed by:
Patti Smith Phone:803-351-2566,
RE/MAX Home Team Realty LLC
Source: Consolidated MLS,MLS#: 642896
Facts & features
Interior
Bedrooms & bathrooms
- Bedrooms: 4
- Bathrooms: 5
- Full bathrooms: 3
- 1/2 bathrooms: 2
- Partial bathrooms: 2
- Main level bathrooms: 2
Rooms
- Room types: Bonus Room, Office
Primary bedroom
- Features: Tub-Garden, Bath-Private, Separate Shower, Walk-In Closet(s), Ceiling Fan(s), Closet-Private
- Level: Main
Bedroom 2
- Features: Bath-Shared, Tub-Shower, Ceiling Fan(s), Closet-Private
- Level: Second
Bedroom 3
- Features: Bath-Shared, Ceiling Fan(s)
- Level: Second
Bedroom 4
- Features: Bath-Shared
- Level: Second
Dining room
- Features: Floors-Hardwood, Molding
- Level: Main
Great room
- Level: Main
Kitchen
- Features: Eat-in Kitchen, Floors-Hardwood, Granite Counters
- Level: Main
Heating
- Central
Cooling
- Central Air
Appliances
- Laundry: Heated Space, Main Level
Features
- Flooring: Hardwood, Carpet, Tile
- Basement: Crawl Space
- Number of fireplaces: 1
Interior area
- Total structure area: 3,319
- Total interior livable area: 3,319 sqft
Property
Parking
- Total spaces: 2
- Parking features: Garage - Attached
- Attached garage spaces: 2
Features
- Stories: 3
Lot
- Size: 5,662 Square Feet
- Features: Corner Lot
Details
- Parcel number: 232041308
Construction
Type & style
- Home type: SingleFamily
- Architectural style: Charleston
- Property subtype: Single Family Residence
Materials
- Fiber Cement-Hardy Plank
Condition
- New construction: No
- Year built: 2005
Utilities & green energy
- Sewer: Public Sewer
- Water: Public
- Utilities for property: Electricity Connected
Community & HOA
Community
- Subdivision: Lake Carolina - Harborside
HOA
- Has HOA: Yes
- HOA fee: $629 annually
Location
- Region: Columbia
Financial & listing details
- Price per square foot: $134/sqft
- Tax assessed value: $13,400
- Date on market: 9/12/2026
- Listing agreement: Exclusive Right To Sell
- Road surface type: Paved
Estimated market value
$442,200
$420,000 - $464,000
$2,940/mo
Price history
| Date | Event | Price |
|---|---|---|
| 9/12/2026 | Listed for sale | $445,000-0.9%$134/sqft |
Source:  Consolidated MLS #642896 Report a problem | ||
| 8/31/2026 | Listing removed | $449,000$135/sqft |
Source: Consolidated MLS #636196 Report a problem | ||
| 7/28/2026 | Price change | $449,000-1.1%$135/sqft |
Source: Consolidated MLS #636196 Report a problem | ||
| 7/8/2026 | Price change | $454,000-2.4%$137/sqft |
Source: Consolidated MLS #636196 Report a problem | ||
| 6/11/2026 | Listed for sale | $465,000+38.8%$140/sqft |
Source: Consolidated MLS #636196 Report a problem | ||
| 8/28/2020 | Sold | $334,900$101/sqft |
Source: Public Record Report a problem | ||
| 6/28/2020 | Price change | $334,900-3.7%$101/sqft |
Source: Better Homes and Gardens Real Est Medley #496242 Report a problem | ||
| 6/12/2020 | Listed for sale | $347,900-8.7%$105/sqft |
Source: Better Homes and Gardens Real Est Medley #496242 Report a problem | ||
| 9/15/2005 | Sold | $380,861$115/sqft |
Source: Public Record Report a problem | ||
Public tax history
| Year | Property taxes | Tax assessment |
|---|---|---|
| 2022 | -- | $13,400 -33.3% |
| 2021 | $11,456 +389.7% | $20,090 +75.3% |
| 2020 | $2,339 +0.6% | $11,460 |
| 2019 | $2,325 -14.9% | $11,460 +2.4% |
| 2018 | $2,731 | $11,190 |
| 2017 | $2,731 +2.1% | $11,190 |
| 2016 | $2,675 +0.4% | $11,190 |
| 2015 | $2,664 -0.4% | $11,190 -96% |
| 2014 | $2,675 +0.2% | $279,700 +2399.6% |
| 2013 | $2,670 | $11,190 -19.4% |
| 2012 | -- | $13,890 |
| 2011 | -- | $13,890 |
| 2010 | -- | $13,890 |
| 2009 | -- | $13,890 +4.3% |
| 2008 | -- | $13,320 |
| 2007 | -- | $13,320 |
| 2006 | -- | $13,320 +2618.4% |
| 2005 | -- | $490 |
Find assessor info on the county website
Monthly payment
Est. payment
Payment breakdown
Explore the cost of this home by adjusting the details. Changes won't be saved.Climate risks
Neighborhood: 29229
Nearby schools
Schools provided by the listing agent
- Elementary: Lake Carolina
- Middle: Kelly Mill
- High: Blythewood
- District: Richland Two
Source: Consolidated MLS. This data may not be complete. We recommend contacting the local school district to confirm school assignments for this home.
Similar homes
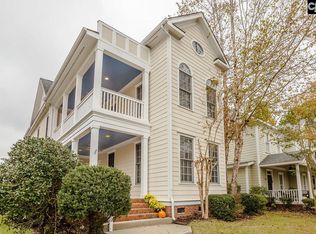
- $449,5004 bd4 ba3.7k sqft404 Nautique Cir, Columbia, SC 29229For Sale
 MLS ID #634814, Sapna Agarwal. Consolidated MLS
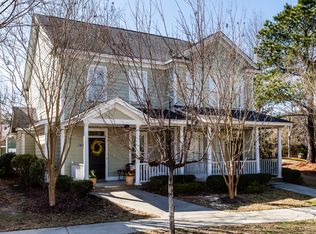
- $395,0004 bd5 ba2.3k sqft217 Baysdale Dr, Columbia, SC 29229For Sale
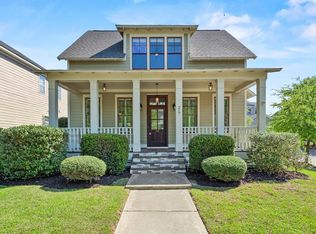 MLS ID #644100, Taley Hunt. Consolidated MLS
- $419,0006 bd4 ba3.8k sqft201 Berkeley Ridge Dr, Columbia, SC 29229For Sale
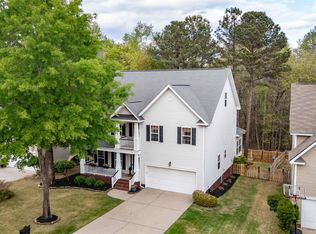 MLS ID #630605, Constance Peacon. Consolidated MLS
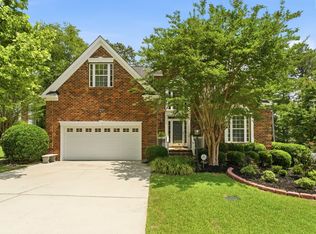
- $365,0004 bd4 ba2.4k sqft220 Ansonborough Rd, Columbia, SC 29229For Sale
 MLS ID #638349, Lakita Benn. Consolidated MLS
