Elegant and beautifully updated, this move-in ready 4-bedroom, 3.5-bath home offers a refined blend of comfort, style, and functionality. A versatile floor plan includes a flex formal living room or office, formal dining room with tray ceiling, expansive great room, sunroom, and media room/playroom, all highlighted by a dramatic two-story foyer. The open-concept kitchen is ideal for both everyday living and entertaining, featuring a dine-in area, large pantry, butler’s pantry, Adding the new stainless steel appliance suite (except cooktop) and a dual-zone wine cooler. The main-level primary suite provides a private retreat with added convenience. Recent updates include fresh interior paint, brand-new carpet throughout, and granite countertops in the bathrooms.Outside, the large fenced backyard offers excellent space for entertaining, pets, or relaxing in privacy.Located in the highly sought-after Lake Carolina community, this home offers access to scenic walking trails, a 200-acre lake, parks, pools, and a vibrant Town Center with year-round community events. Just minutes away the Jeep Rogers Family YMCA facility offers basketball gym, swimming pool and exercise classes. Residents enjoy a strong sense of community, beautiful landscaping, and convenient access to top-rated schools, shopping, dining, and downtown Columbia.AGENT IS OWNER. CABINETS IN GARAGE DO NOT CONVEY. Disclaimer: CMLS has not reviewed and, therefore, does not endorse vendors who may appear in listings.
For sale
Price cut: $12.5K (7/17)
$449,500
404 Nautique Cir, Columbia, SC 29229
4beds
3,700sqft
Single Family Residence
Built in 2002
10,454 Square Feet Lot
$446,400 Zestimate®
$121/sqft
$55/mo HOA
What's special
Beautiful landscapingBrand-new carpet throughoutFresh interior paintLarge pantryOpen-concept kitchenElegant and beautifully updatedVersatile floor plan
- 145 days
- 444
- 22
Zillow last checked:
Listing updated:
Listed by:
Sapna Agarwal,
Home Advantage Realty
Source: Consolidated MLS,MLS#: 634814
Facts & features
Interior
Bedrooms & bathrooms
- Bedrooms: 4
- Bathrooms: 4
- Full bathrooms: 3
- 1/2 bathrooms: 1
- Partial bathrooms: 1
- Main level bathrooms: 2
Rooms
- Room types: Sun Room, Media Room
Primary bedroom
- Features: Double Vanity, Tub-Garden, Bath-Private, Separate Shower, Walk-In Closet(s), Tray Ceiling(s), Ceiling Fan(s), Recessed Lighting
- Level: Main
Bedroom 2
- Features: Bath-Private, Ceiling Fan(s)
- Level: Second
Bedroom 3
- Features: Ceiling Fan(s)
- Level: Second
Bedroom 4
- Features: Ceiling Fan(s)
- Level: Second
Dining room
- Features: Tray Ceiling(s)
- Level: Main
Great room
- Level: Main
Kitchen
- Features: Eat-in Kitchen, Kitchen Island, Pantry, Counter Tops-Solid Surfac, Floors-Tile, Cabinets-Other, Backsplash-Tiled, Ceiling Fan(s)
- Level: Main
Living room
- Level: Main
Heating
- Central, Electric, Gas 1st Lvl
Cooling
- Central Air
Appliances
- Included: Counter Cooktop, Smooth Surface, Dishwasher, Disposal, Refrigerator, Wine Cooler, Microwave Built In, Gas Water Heater
- Laundry: Electric, Utility Room, Main Level
Features
- Flooring: Engineered Hardwood, Carpet, Tile
- Basement: Crawl Space
- Number of fireplaces: 1
Interior area
- Total structure area: 3,700
- Total interior livable area: 3,700 sqft
Video & virtual tour
Property
Parking
- Total spaces: 2
- Parking features: Garage - Attached
- Attached garage spaces: 2
Features
- Stories: 2
- Fencing: Rear Only Wood
- On waterfront: Yes
- Waterfront features: Common Lake
Lot
- Size: 10,454 Square Feet
Details
- Parcel number: 232070119
Construction
Type & style
- Home type: SingleFamily
- Architectural style: Traditional
- Property subtype: Single Family Residence
Materials
- Brick-Partial-AbvFound
Condition
- New construction: No
- Year built: 2002
Utilities & green energy
- Sewer: Public Sewer
- Water: Public
Community & HOA
Community
- Subdivision: Lake Carolina - Summerlin
HOA
- Has HOA: Yes
- HOA fee: $661 annually
Location
- Region: Columbia
Financial & listing details
- Price per square foot: $121/sqft
- Tax assessed value: $252,900
- Annual tax amount: $2,011
- Date on market: 5/22/2026
- Listing agreement: Exclusive Right To Sell
- Road surface type: Paved
Estimated market value
$446,400
$424,000 - $469,000
$2,659/mo
Price history
| Date | Event | Price |
|---|---|---|
| 7/17/2026 | Price change | $449,500-2.7%$121/sqft |
Source:  Consolidated MLS #634814 Report a problem Consolidated MLS #634814 Report a problem | ||
| 5/22/2026 | Listed for sale | $462,000+84.9%$125/sqft |
Source: Consolidated MLS #634814 Report a problem | ||
| 3/28/2002 | Sold | $249,900$68/sqft |
Source: Public Record Report a problem | ||
Public tax history
| Year | Property taxes | Tax assessment |
|---|---|---|
| 2022 | $2,011 -0.6% | $10,120 |
| 2021 | $2,024 -1.5% | $10,120 |
| 2020 | $2,054 +0.9% | $10,120 |
| 2019 | $2,036 +5.6% | $10,120 +5.7% |
| 2018 | $1,928 | $9,570 |
| 2017 | $1,928 +2% | $9,570 |
| 2016 | $1,890 +0.4% | $9,570 |
| 2015 | $1,883 -0.4% | $9,570 -96% |
| 2014 | $1,890 +0.2% | $239,200 +2399.5% |
| 2013 | $1,887 | $9,570 -16.1% |
| 2012 | -- | $11,400 |
| 2011 | -- | $11,400 |
| 2010 | -- | $11,400 |
| 2009 | -- | $11,400 +11.1% |
| 2008 | -- | $10,260 |
| 2007 | -- | $10,260 |
| 2006 | -- | $10,260 |
| 2005 | -- | $10,260 +7.5% |
| 2004 | -- | $9,540 |
| 2003 | -- | $9,540 +430% |
| 2002 | -- | $1,800 +48.8% |
| 2000 | -- | $1,210 |
Find assessor info on the county website
Monthly payment
Est. payment
Payment breakdown
Explore the cost of this home by adjusting the details. Changes won't be saved.Climate risks
Neighborhood: 29229
Nearby schools
Schools provided by the listing agent
- Elementary: Lake Carolina
- Middle: Kelly Mill
- High: Blythewood
- District: Richland Two
Source: Consolidated MLS. This data may not be complete. We recommend contacting the local school district to confirm school assignments for this home.


Similar homes
- $445,0004 bd5 ba3.3k sqft133 Van Der Horst Dr, Columbia, SC 29229For Sale
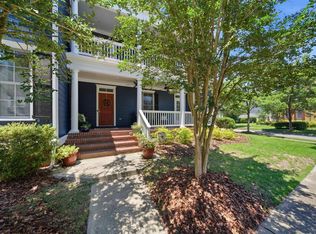 MLS ID #642896, Patti Smith. Consolidated MLS
 - $395,0004 bd5 ba2.3k sqft217 Baysdale Dr, Columbia, SC 29229For Sale
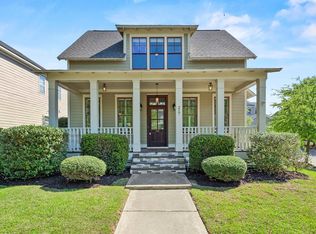 MLS ID #644100, Taley Hunt. Consolidated MLS
 - $445,0004 bd3 ba3.1k sqft9 Ashfield Ln, Blythewood, SC 29016For Sale
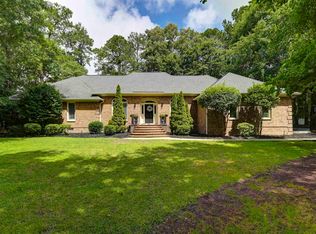 MLS ID #644341, Brian Hunt. Consolidated MLS
 - $365,0004 bd4 ba2.4k sqft220 Ansonborough Rd, Columbia, SC 29229For Sale
 MLS ID #638349, Lakita Benn. Consolidated MLS
