Welcome to this charming Cape Cod-style home in North Springs, offering a flexible floor plan with five bedrooms—three on the main level and two upstairs. The formal living and dining rooms provide gracious spaces for entertaining, while the inviting eat-in kitchen features granite countertops, stainless steel appliances, and a double oven. The family room showcases beautiful hardwood floors, exposed wood beams, and a cozy wood stove, creating a warm and welcoming gathering space. Three updated bathrooms add comfort and convenience, while the thoughtfully designed layout provides plenty of main-level living and flexibility for a variety of needs.Enjoy outdoor living from the inviting front porch with swing, large screened-in back porch, and patio overlooking the spacious, level lot. Additional features include a two-car garage and low-maintenance vinyl siding.Residents of North Springs enjoy access to tennis courts, a common lake, an enchanting community park, and complimentary RV and boat storage. Conveniently located near interstates and shopping, with access to Richland Two schools, this home combines comfort, functionality, and community amenities in a desirable setting. Disclaimer: CMLS has not reviewed and, therefore, does not endorse vendors who may appear in listings.
For sale
$399,000
405 Cold Branch Dr, Columbia, SC 29223
5beds
3,000sqft
Single Family Residence
Built in 1976
0.4 Acres Lot
$392,800 Zestimate®
$133/sqft
$31/mo HOA
What's special
Inviting eat-in kitchenTwo-car garageThree updated bathroomsStainless steel appliancesCozy wood stoveDouble ovenLarge screened-in back porch
- 37 days
- 606
- 59
Zillow last checked:
Listing updated:
Listed by:
Kim N Livoti,
Coldwell Banker Realty
Source: Consolidated MLS,MLS#: 642021
Facts & features
Interior
Bedrooms & bathrooms
- Bedrooms: 5
- Bathrooms: 3
- Full bathrooms: 3
- Main level bathrooms: 2
Rooms
- Room types: Bonus Room
Primary bedroom
- Features: Bath-Private, Separate Shower, Walk-In Closet(s), Ceiling Fan(s), Closet-Private
- Level: Main
Bedroom 2
- Features: Bath-Shared, Ceiling Fan(s), Closet-Private
- Level: Main
Bedroom 3
- Features: Bath-Shared, Ceiling Fan(s), Closet-Private
- Level: Main
Bedroom 4
- Features: Bath-Shared, Ceiling Fan(s), Closet-Private
- Level: Second
Bedroom 5
- Features: Bath-Shared, Walk-In Closet(s), Ceiling Fan(s)
- Level: Second
Dining room
- Features: Molding
- Level: Main
Great room
- Level: Main
Kitchen
- Features: Bar, Bay Window, Eat-in Kitchen, Granite Counters, Cabinets-Painted
- Level: Main
Living room
- Features: Molding
- Level: Main
Heating
- Heat Pump 1st Lvl, Heat Pump 2nd Lvl
Cooling
- Central Air
Appliances
- Included: Free-Standing Range, Dishwasher, Disposal, Microwave Above Stove, Microwave Built In
- Laundry: Heated Space, Mud Room, Main Level
Features
- Bookcases, Ceiling Fan(s), Built-in Features
- Flooring: Carpet, Hardwood
- Basement: Crawl Space
- Attic: Storage,Pull Down Stairs,Attic Access
- Number of fireplaces: 1
- Fireplace features: Wood Burning, Wood Burning Stove
Interior area
- Total structure area: 3,000
- Total interior livable area: 3,000 sqft
Video & virtual tour
Property
Parking
- Total spaces: 2
- Parking features: Garage - Attached
- Attached garage spaces: 2
Features
- Stories: 2
- Patio & porch: Patio
- Exterior features: Gutters - Full
- Fencing: Partial
Lot
- Size: 0.4 Acres
- Features: Sprinkler
Details
- Parcel number: 230060303
Construction
Type & style
- Home type: SingleFamily
- Architectural style: Cape Cod,Traditional
- Property subtype: Single Family Residence
Materials
- Vinyl
Condition
- New construction: No
- Year built: 1976
Utilities & green energy
- Sewer: Public Sewer
- Water: Public
- Utilities for property: Cable Available, Electricity Connected
Community & HOA
Community
- Subdivision: NORTH SPRINGS
HOA
- Has HOA: Yes
- Services included: Playground, Tennis Courts, Community Boat Ramp
- HOA fee: $93 quarterly
Location
- Region: Columbia
Financial & listing details
- Price per square foot: $133/sqft
- Tax assessed value: $191,300
- Annual tax amount: $1,972
- Date on market: 8/31/2026
- Listing agreement: Exclusive Right To Sell
- Road surface type: Paved
Estimated market value
$392,800
$373,000 - $412,000
$2,282/mo
Price history
| Date | Event | Price |
|---|---|---|
| 8/31/2026 | Listed for sale | $399,000+85.6%$133/sqft |
Source:  Consolidated MLS #642021 Report a problem Consolidated MLS #642021 Report a problem | ||
| 5/2/2008 | Sold | $215,000-6.1%$72/sqft |
Source: Public Record Report a problem | ||
| 1/18/2008 | Listed for sale | $229,000+40.9%$76/sqft |
Source: ERA #211686 Report a problem | ||
| 8/2/2001 | Sold | $162,500$54/sqft |
Source: Public Record Report a problem | ||
Public tax history
| Year | Property taxes | Tax assessment |
|---|---|---|
| 2022 | $1,972 +2.4% | $7,650 |
| 2021 | $1,925 -1.5% | $7,650 |
| 2020 | $1,954 +1% | $7,650 |
| 2019 | $1,935 +4.3% | $7,650 +5.7% |
| 2018 | $1,855 | $7,240 |
| 2017 | $1,855 +2% | $7,240 |
| 2016 | $1,818 +0.4% | $7,240 |
| 2015 | $1,812 -0.4% | $7,240 -96% |
| 2014 | $1,819 +0.2% | $181,000 +2400% |
| 2013 | $1,816 | $7,240 -15.8% |
| 2012 | -- | $8,600 |
| 2011 | -- | $8,600 |
| 2010 | -- | $8,600 |
| 2009 | -- | $8,600 +20.1% |
| 2008 | -- | $7,160 +3.6% |
| 2007 | -- | $6,910 |
| 2006 | -- | $6,910 |
| 2005 | -- | $6,910 +19.8% |
| 2004 | -- | $5,770 |
| 2003 | -- | $5,770 |
| 2002 | -- | $5,770 +6.7% |
| 2000 | -- | $5,410 |
Find assessor info on the county website
Monthly payment
Est. payment
Payment breakdown
Explore the cost of this home by adjusting the details. Changes won't be saved.Climate risks
Neighborhood: 29223
Nearby schools
Schools provided by the listing agent
- Elementary: North Springs
- Middle: Summit
- High: Spring Valley
- District: Richland Two
Source: Consolidated MLS. This data may not be complete. We recommend contacting the local school district to confirm school assignments for this home.
Similar homes
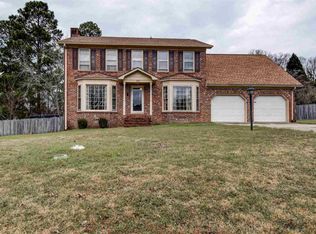
- $399,0005 bd3 ba2.6k sqft134 Brookspring Rd, Columbia, SC 29223For Sale
 MLS ID #635632, Elizabeth Byrd. Consolidated MLS
 - $389,9004 bd3 ba2.5k sqft112 Genessee Valley Rd, Columbia, SC 29223For Sale
 MLS ID #636679, Travis Reed. Consolidated MLS
 - $475,0004 bd4 ba3.6k sqft1012 Cold Branch Dr, Columbia, SC 29223For Sale
 MLS ID #638862, Kim N Livoti. Consolidated MLS
 - $439,9994 bd4 ba3.2k sqft321 Wood Duck Rd, Columbia, SC 29223For Sale
 MLS ID #641152, Steve Kozlowski. Consolidated MLS
