Don’t miss this complete renovation on a .70 acre private acre lot with gunite pool in the gated Spring Valley Subdivision in Northeast Columbia, SC. This 4/5 brm home encompasses about 3200 sq. ft of living space. Spring Valley community has spectacular amenities to include 8 community lakes, a 18-hole championship golf course, tennis and pickleball courts, pool, clubhouse, dining & social events, walking, biking trails and controlled gated entrances with 24-hour security patrol. This 2026 renovation left no stone unturned. Every square inch has been painted inside and out including smoothed ceilings, NEW 9-inch plank Caribbean Beach LVP through the main level, upstairs hallway and master closet. NEW Shaw carpet and pad in the bedrooms, gorgeous custom paint on the stair risers to the second floor. 2 NEW Trane HVAC units, new toilets, ceiling fans, and light fixtures throughout the home. The Kitchen has also been nicely improved with NEW stainless appliances featuring a wall oven, microwave, counter cooktop and hood. New cabinet hardware, hinges, painted cabinetry, a center island, granite countertops and pantry. The Great Room is open to the Kitchen featuring built-in bookcases, a wood-burning fireplace, wet bar, ship lap details on the ceiling and new French doors that open to a heated and cooled Sunroom. Formal Living & Dining Rooms add formal space for entertaining. Rounding out the main level is the Mudroom with built-in cabinetry and 1/2 bath. Upstairs, the primary suite has 4 closets and a renovated private bath w/tiled separate shower, and separate dressing vanity with sink and new fixtures. Also find 3 additional bedrooms and a 5th brm or room over garage. One bedroom shares a Jack-and-Jill bath with the room over and was newly updated boasting a separate shower, new vanity and fixtures. 2 additional bedrooms share the 3rd full bath that had a full makeover with new vanity, tile flooring, fixtures and tub resurfacing. Add new matte black door hardware & hinges throughout the home as a final touch. Your backyard oasis includes an in-ground pool w/ new pool pump motor, timer, filter valve and fresh sand change. Quick commute to I-77, I-20 and downtown. D
For sale
$499,900
3 Bee Ridge Cir, Columbia, SC 29223
4beds
3,197sqft
Single Family Residence
Built in 1980
0.7 Acres Lot
$490,500 Zestimate®
$156/sqft
$96/mo HOA
What's special
Wood-burning fireplaceGunite poolNew toiletsCenter islandWet barBuilt-in bookcasesCeiling fans
- 3 days
- 522
- 52
Likely to sell faster than
Zillow last checked:
Listing updated:
Listed by:
Candy M Limehouse,
Keller Williams Palmetto
Source: Consolidated MLS,MLS#: 646481
Facts & features
Interior
Bedrooms & bathrooms
- Bedrooms: 4
- Bathrooms: 4
- Full bathrooms: 3
- 1/2 bathrooms: 1
- Partial bathrooms: 1
- Main level bathrooms: 1
Rooms
- Room types: Bonus Room, Sun Room, FROG (No Closet)
Primary bedroom
- Features: Double Vanity, Bath-Private, Separate Shower, Walk-In Closet(s), Ceiling Fan(s), Closet-Private
- Level: Second
Bedroom 2
- Features: Bath-Shared, Tub-Shower, Ceiling Fan(s), Closet-Private
- Level: Second
Bedroom 3
- Features: Bath-Shared, Tub-Shower, Ceiling Fan(s)
- Level: Second
Bedroom 4
- Features: Separate Shower, Ceiling Fan(s), Closet-Private
- Level: Second
Dining room
- Features: Molding
- Level: Main
Great room
- Level: Main
Kitchen
- Features: Bar, Bay Window, Eat-in Kitchen, Kitchen Island, Pantry, Granite Counters, Cabinets-Painted, Ceiling Fan(s), Recessed Lighting
- Level: Main
Living room
- Features: Molding
- Level: Main
Heating
- Central, Electric, Heat Pump 1st Lvl
Cooling
- Central Air, Heat Pump 1st Lvl
Appliances
- Included: Built-In Range, Counter Cooktop, Smooth Surface, Dishwasher, Disposal, Microwave Built In, Electric Water Heater
- Laundry: Electric, Heated Space, Mud Room, Main Level
Features
- Bookcases, Ceiling Fan(s), Wet Bar, Built-in Features
- Flooring: Luxury Vinyl, Carpet, Tile
- Doors: French Doors
- Basement: Crawl Space
- Attic: Storage,Pull Down Stairs,Attic Access
- Number of fireplaces: 1
- Fireplace features: Masonry, Wood Burning
Interior area
- Total structure area: 3,197
- Total interior livable area: 3,197 sqft
Video & virtual tour
Property
Parking
- Total spaces: 2
- Parking features: Garage Door Opener
- Attached garage spaces: 2
Features
- Stories: 2
- Patio & porch: Deck, Patio
- Exterior features: Landscape Lighting
- Has private pool: Yes
- Fencing: Chain Link,Rear Only Aluminum
Lot
- Size: 0.7 Acres
- Dimensions: 99.9 x 214.5 x 75 x 200 x 180.1
- Features: Sprinkler
Details
- Additional structures: Tennis Court(s)
- Parcel number: 200120340
Construction
Type & style
- Home type: SingleFamily
- Architectural style: Traditional
- Property subtype: Single Family Residence
Materials
- Brick-All Sides-AbvFound, Wood
Condition
- New construction: No
- Year built: 1980
Utilities & green energy
- Sewer: Public Sewer
- Water: Public
- Utilities for property: Cable Available, Electricity Connected
Community & HOA
Community
- Features: Golf, Recreation Facility, Pool, Gated
- Security: Smoke Detector(s)
- Subdivision: SPRING VALLEY
HOA
- Has HOA: Yes
- Services included: Common Area Maintenance, Road Maintenance, Security, Street Light Maintenance, Green Areas
- HOA fee: $287 quarterly
Location
- Region: Columbia
Financial & listing details
- Price per square foot: $156/sqft
- Tax assessed value: $256,000
- Annual tax amount: $2,765
- Date on market: 11/6/2026
- Listing agreement: Exclusive Right To Sell
- Road surface type: Paved
Estimated market value
$490,500
$466,000 - $515,000
$3,185/mo
Price history
| Date | Event | Price |
|---|---|---|
| 11/6/2026 | Listed for sale | $499,900+95.3%$156/sqft |
Source:  Consolidated MLS #646481 Report a problem | ||
| 5/21/2018 | Sold | $256,000-1.5%$80/sqft |
Source: Public Record Report a problem | ||
| 4/12/2018 | Listed for sale | $260,000$81/sqft |
Source: Coldwell Banker Residential Brokerage - Midtown #434030 Report a problem | ||
| 3/12/2018 | Listing removed | $260,000$81/sqft |
Source: Coldwell Banker Residential Brokerage - Midtown #434030 Report a problem | ||
| 10/7/2017 | Listed for sale | $260,000+8.8%$81/sqft |
Source: Coldwell Banker Residential Brokerage - Midtown #434030 Report a problem | ||
| 4/26/2001 | Sold | $239,000$75/sqft |
Source: Public Record Report a problem | ||
Public tax history
| Year | Property taxes | Tax assessment |
|---|---|---|
| 2022 | $2,765 -1.8% | $10,240 |
| 2021 | $2,816 -1.3% | $10,240 |
| 2020 | $2,854 +1.7% | $10,240 |
| 2019 | $2,806 +14.2% | $10,240 +18.4% |
| 2018 | $2,456 | $8,650 |
| 2017 | $2,456 +1.8% | $8,650 |
| 2016 | $2,412 +0.3% | $8,650 |
| 2015 | $2,404 +0.4% | $8,650 -96% |
| 2014 | $2,396 +0.2% | $216,300 +2400.6% |
| 2013 | $2,392 | $8,650 -8.6% |
| 2012 | -- | $9,460 |
| 2011 | -- | $9,460 |
| 2010 | -- | $9,460 |
| 2009 | -- | $9,460 +14.9% |
| 2008 | -- | $8,230 |
| 2007 | -- | $8,230 |
| 2006 | -- | $8,230 |
| 2005 | -- | $8,230 +14.6% |
| 2004 | -- | $7,180 |
| 2003 | -- | $7,180 |
| 2002 | -- | $7,180 |
| 2000 | -- | $7,180 |
Find assessor info on the county website
Monthly payment
Est. payment
Payment breakdown
Explore the cost of this home by adjusting the details. Changes won't be saved.Climate risks
Neighborhood: 29223
Nearby schools
Schools provided by the listing agent
- Elementary: Nelson
- Middle: Wright
- High: Spring Valley
- District: Richland Two
Source: Consolidated MLS. This data may not be complete. We recommend contacting the local school district to confirm school assignments for this home.
Similar homes
- $445,9994 bd4 ba3.2k sqft321 Wood Duck Rd, Columbia, SC 29223For Sale
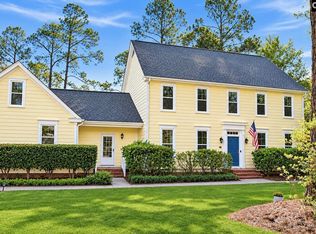 MLS ID #646527, Angelia Dodson. Consolidated MLS
- $490,0005 bd4 ba3.8k sqft9 Eastbourne Ct, Columbia, SC 29223For Sale
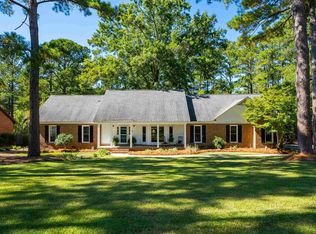 MLS ID #644961, Elizabeth Ross. Consolidated MLS
- $--5 bd4 ba3.7k sqft732 Southlake Rd, Columbia, SC 29223Auction
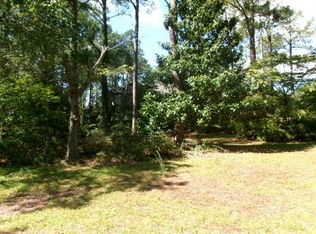 Auction.com 1
- $485,0004 bd3 ba2.5k sqft808 E Springs Rd, Columbia, SC 29223For Sale
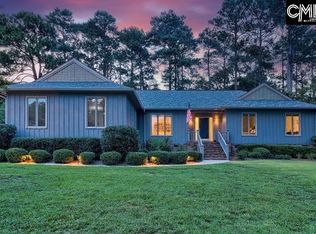 MLS ID #646420, Dani Thomas. Consolidated MLS
