Welcome to this custom built, all brick masterpiece perfectly positioned on a professionally landscaped half-acre(+/-) lot. From the moment you arrive, the grand circular driveway and side entry two car garage set an impressive tone. Step inside to discover site finished hardwood flooring that spans the main living areas, paired with thoughtful architectural details throughout. The gourmet kitchen is equipped with solid granite countertops, ample cabinetry, double ovens, a walk-in pantry, and an island ideal for entertaining. Designed with convenience in mind, the expansive primary suite is privately located on the main floor, featuring dual walk-in closets and a spa like bath with double vanities, a jetted bathtub, a walk-in shower, and a private water closet. Upstairs, a versatile bonus room complete with its own full bathroom serves as an ideal fourth bedroom, guest suite, home theater, or executive home office. Outdoor living is second to none: host gatherings on the massive covered back patio overlooking a fully fenced, private backyard. The grounds feature a storage shed, sprinkler system, and an irrigation well to keep the landscaping vibrant year-round. A rare combination of quality, space, and functionality! Disclaimer: CMLS has not reviewed and, therefore, does not endorse vendors who may appear in listings.
For sale
$525,000
112 Dove Ridge Rd, Columbia, SC 29223
3beds
2,899sqft
Single Family Residence
Built in 1998
0.58 Acres Lot
$516,500 Zestimate®
$181/sqft
$20/mo HOA
What's special
Island ideal for entertainingWalk-in pantryDouble ovensThoughtful architectural details throughoutMassive covered back patioFully fenced private backyardGourmet kitchen
- 6 days
- 346
- 25
Likely to sell faster than
Zillow last checked:
Listing updated:
Listed by:
Summer Rice,
eXp Realty LLC
Source: Consolidated MLS,MLS#: 646324
Facts & features
Interior
Bedrooms & bathrooms
- Bedrooms: 3
- Bathrooms: 4
- Full bathrooms: 3
- 1/2 bathrooms: 1
- Partial bathrooms: 1
- Main level bathrooms: 3
Rooms
- Room types: FROG (With Closet)
Primary bedroom
- Features: Double Vanity, French Doors, Bath-Private, Separate Shower, Walk-In Closet(s), Whirlpool, Tray Ceiling(s), Ceiling Fan(s), Floors-Hardwood, Separate Water Closet
- Level: Main
Bedroom 2
- Features: Bath-Shared, Tub-Shower, Ceiling Fan(s), Closet-Private, Floors-Hardwood
- Level: Main
Bedroom 3
- Features: Bath-Shared, Tub-Shower, Ceiling Fan(s), Closet-Private, Floors-Hardwood
- Level: Main
Dining room
- Features: Floors-Hardwood, Molding, Tray Ceiling(s), Recessed Lighting
- Level: Main
Great room
- Level: Main
Kitchen
- Features: Eat-in Kitchen, Floors-Hardwood, Kitchen Island, Pantry, Granite Counters, Cabinets-Painted, Recessed Lighting
- Level: Main
Living room
- Features: Fireplace, Floors-Hardwood, Molding, Vaulted Ceiling(s), Ceiling Fan(s)
- Level: Main
Heating
- Central, Electric, Gas Pac
Cooling
- Central Air
Appliances
- Included: Double Oven, Dishwasher, Disposal, Gas Water Heater, Microwave Above Stove, Refrigerator
- Laundry: Electric, Heated Space, Mud Room, Utility Room, Main Level
Features
- Ceiling Fan(s)
- Flooring: Hardwood, Tile
- Basement: Crawl Space
- Number of fireplaces: 1
- Fireplace features: Gas Log-Natural
Interior area
- Total structure area: 2,899
- Total interior livable area: 2,899 sqft
Property
Parking
- Total spaces: 2
- Parking features: Garage Door Opener
- Attached garage spaces: 2
Features
- Stories: 1.5
- Exterior features: Gutters - Full
- Fencing: Privacy,Rear Only Brick,Rear Only Wrought Iron
Lot
- Size: 0.58 Acres
- Dimensions: 195' x 130'
- Features: Sprinkler
Details
- Additional structures: Shed(s)
- Parcel number: 229070226
Construction
Type & style
- Home type: SingleFamily
- Architectural style: Traditional
- Property subtype: Single Family Residence
Materials
- Brick-All Sides-AbvFound
Condition
- New construction: No
- Year built: 1998
Utilities & green energy
- Sewer: Public Sewer
- Water: Irrigation Well, Public
- Utilities for property: Electricity Connected
Community & HOA
Community
- Security: Smoke Detector(s)
- Subdivision: FISHERS WOOD
HOA
- Has HOA: Yes
- Services included: Common Area Maintenance
- HOA fee: $237 annually
Location
- Region: Columbia
Financial & listing details
- Price per square foot: $181/sqft
- Tax assessed value: $238,300
- Annual tax amount: $324
- Date on market: 11/4/2026
- Listing agreement: Exclusive Right To Sell
- Road surface type: Paved
Estimated market value
$516,500
$491,000 - $542,000
$2,450/mo
Price history
| Date | Event | Price |
|---|---|---|
| 11/5/2026 | Listed for sale | $525,000+2000%$181/sqft |
Source:  Consolidated MLS #646324 Report a problem | ||
| 6/8/1998 | Sold | $25,000$9/sqft |
Source: Public Record Report a problem | ||
Public tax history
| Year | Property taxes | Tax assessment |
|---|---|---|
| 2022 | $351 +8.4% | -- |
| 2021 | $324 | -- |
| 2020 | $324 +13% | -- |
| 2019 | $286 +15% | -- |
| 2018 | $249 | -- |
| 2017 | -- | -- |
| 2016 | -- | -- |
| 2015 | -- | -- |
| 2014 | $249 -85.8% | $224,200 +2399.4% |
| 2013 | $1,757 | $8,970 -7% |
| 2012 | -- | $9,640 |
| 2011 | -- | $9,640 |
| 2010 | -- | $9,640 |
| 2009 | -- | $9,640 +15% |
| 2008 | -- | $8,380 |
| 2007 | -- | $8,380 |
| 2006 | -- | $8,380 |
| 2005 | -- | $8,380 -0.4% |
| 2004 | -- | $8,410 |
| 2003 | -- | $8,410 |
| 2002 | -- | $8,410 |
| 2000 | -- | $8,410 |
Find assessor info on the county website
Monthly payment
Est. payment
Payment breakdown
Explore the cost of this home by adjusting the details. Changes won't be saved.Climate risks
Neighborhood: 29223
Nearby schools
Schools provided by the listing agent
- Elementary: North Springs
- Middle: Summit
- High: Spring Valley
- District: Richland Two
Source: Consolidated MLS. This data may not be complete. We recommend contacting the local school district to confirm school assignments for this home.
Similar homes
- $418,0003 bd2 ba2.4k sqft10 Osprey Pond Ct, Columbia, SC 29223For Sale
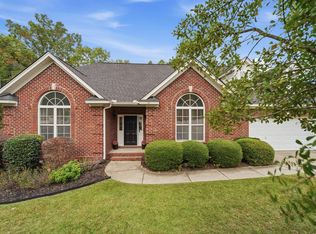 MLS ID #644801, Gayle Haddock. Consolidated MLS
- $385,0005 bd3 ba2.6k sqft134 Brookspring Rd, Columbia, SC 29223For Sale
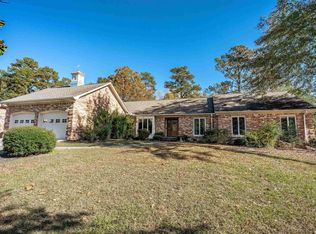 MLS ID #646641, Jessica Luther. Consolidated MLS
- $500,0004 bd4 ba2.9k sqft28 Blackhawk Ct, Blythewood, SC 29016For Sale
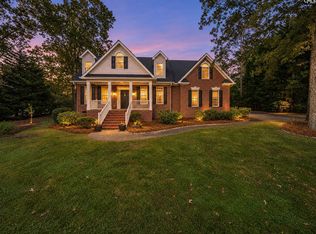 MLS ID #646479, Christina Myers. Consolidated MLS
- $500,0004 bd4 ba2.7k sqft209 Winding Oak Way, Blythewood, SC 29016For Sale
 MLS ID #646544, Kristian Bell. Consolidated MLS
