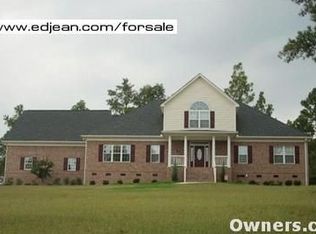
Custom built, all brick home on 2 acres. Enjoy the covered front porch that overlooks the pond. Pond is owned by the 5 Primrose Lane homeowners. The foyer has high ceilings and hardwoods. The open dining room has hardwood floors and molding. The Great Room has high ceilings, an entertainment center, gas log fireplace, molding, recessed lighting and french doors that open to a screened porch. The eat in kitchen has tile floors, granite counter tops, breakfast bar, custom stained cabinets and microwave above range. The downstairs Master bedroom has trey ceiling, a ceiling fan, a large picture window that overlooks the pond, private bath with double vanities, garden tub, separate shower, separate water closet and walk in closet. There is also a bedroom, full bath and laundry room on the main level. Upstairs are 2 additional bedrooms, a full bath, office and huge bonus with closet and built in entertainment center (could be 5th bedroom). The backyard has a screened porch, deck and fencing. Acreage goes beyond the fencing to the access road. Disclaimer: CMLS has not reviewed and, therefore, does not endorse vendors who may appear in listings.
Pending
$555,000
23 Primrose Ln, Elgin, SC 29045
4beds
3,000sqft
Single Family Residence
Built in 2006
2 Acres Lot
$548,500 Zestimate®
$185/sqft
$-- HOA
What's special
Gas log fireplaceGarden tubGranite counter topsBreakfast barMicrowave above rangeEntertainment centerCustom stained cabinets
- 10 days
- 623
- 42
Likely to sell faster than
Zillow last checked:
Listing updated:
Listed by:
Ken Queen,
ERA Wilder Realty
Source: Consolidated MLS,MLS#: 642296
Facts & features
Interior
Bedrooms & bathrooms
- Bedrooms: 4
- Bathrooms: 3
- Full bathrooms: 3
- Main level bathrooms: 2
Rooms
- Room types: Bonus Room, Media Room
Primary bedroom
- Features: Tub-Garden, Separate Shower, Walk-In Closet(s), Tray Ceiling(s), Ceiling Fan(s), Floors-Hardwood, Separate Water Closet
- Level: Main
Bedroom 2
- Features: Walk-In Closet(s), Ceiling Fan(s)
- Level: Main
Bedroom 3
- Features: Ceiling Fan(s), Closet-Private
- Level: Second
Bedroom 4
- Features: Ceiling Fan(s), Closet-Private
- Level: Second
Dining room
- Features: Floors-Hardwood, Molding
- Level: Main
Great room
- Level: Main
Kitchen
- Features: Bar, Granite Counters, Floors-Tile, Backsplash-Tiled, Recessed Lighting
- Level: Main
Heating
- Heat Pump 1st Lvl, Heat Pump 2nd Lvl
Cooling
- Central Air
Appliances
- Included: Free-Standing Range, Dishwasher, Disposal, Refrigerator, Microwave Above Stove
- Laundry: Utility Room, Main Level
Features
- Ceiling Fan(s)
- Flooring: Hardwood, Tile, Carpet
- Basement: Crawl Space
- Attic: Attic Access
- Number of fireplaces: 1
- Fireplace features: Gas Log-Propane
Interior area
- Total structure area: 3,000
- Total interior livable area: 3,000 sqft
Video & virtual tour
Property
Parking
- Total spaces: 4
- Parking features: Garage - Attached
- Attached garage spaces: 2
Features
- Stories: 2
- Fencing: Chain Link
- Waterfront features: Common Pond
Lot
- Size: 2 Acres
Details
- Parcel number: 3470000160
Construction
Type & style
- Home type: SingleFamily
- Architectural style: Traditional
- Property subtype: Single Family Residence
Materials
- Brick-All Sides-AbvFound
Condition
- New construction: No
- Year built: 2006
Utilities & green energy
- Sewer: Septic Tank
- Water: Well
- Utilities for property: Electricity Connected
Community & HOA
Community
- Security: Smoke Detector(s)
- Subdivision: Elgin
HOA
- Has HOA: No
- Services included: Common Area Maintenance
Location
- Region: Elgin
Financial & listing details
- Price per square foot: $185/sqft
- Tax assessed value: $505,000
- Annual tax amount: $3,013
- Date on market: 9/1/2026
- Listing agreement: Exclusive Right To Sell
- Road surface type: Gravel
Estimated market value
$548,500
$521,000 - $576,000
$2,508/mo
Price history
| Date | Event | Price |
|---|---|---|
| 9/8/2026 | Pending sale | $555,000$185/sqft |
Source:  Consolidated MLS #642296 Report a problem Consolidated MLS #642296 Report a problem | ||
| 9/3/2026 | Listed for sale | $555,000+9.9%$185/sqft |
Source: Consolidated MLS #642296 Report a problem | ||
| 6/1/2022 | Sold | $505,000+11%$168/sqft |
Source: Public Record Report a problem | ||
| 4/22/2022 | Listed for sale | $455,000+41.1%$152/sqft |
Source: Consolidated MLS #539282 Report a problem | ||
| 8/3/2015 | Sold | $322,500-2%$108/sqft |
Source: Public Record Report a problem | ||
| 6/30/2015 | Listed for sale | $329,000+2.8%$110/sqft |
Source: Palmetto Elite Realty LLC #380766 Report a problem | ||
| 9/25/2012 | Listing removed | $319,900$107/sqft |
Source: Real Estate Advocates #315486 Report a problem | ||
| 8/10/2012 | Price change | $319,900-5.9%$107/sqft |
Source: Real Estate Advocates #315486 Report a problem | ||
| 7/22/2012 | Listed for sale | $339,900-2.9%$113/sqft |
Source: Real Estate Advocates #315486 Report a problem | ||
| 11/17/2011 | Listing removed | $349,999$117/sqft |
Source: Real Estate Advocates Report a problem | ||
| 2/25/2011 | Listed for sale | $349,999$117/sqft |
Source: Real Estate Advocates Report a problem | ||
| 11/15/2010 | Listing removed | $349,999$117/sqft |
Source: Real Estate Advocates #241067 Report a problem | ||
| 6/27/2010 | Price change | $349,999+6.1%$117/sqft |
Source: Real Estate Advocates #241067 Report a problem | ||
| 6/1/2010 | Price change | $329,900-2.7%$110/sqft |
Source: Real Estate Advocates Inc #265821 Report a problem | ||
| 4/15/2010 | Price change | $339,000-3.1%$113/sqft |
Source: Real Estate Advocates Inc #265821 Report a problem | ||
| 3/26/2009 | Listed for sale | $349,999+31%$117/sqft |
Source: Listhub #241067 Report a problem | ||
| 10/4/2005 | Sold | $267,094$89/sqft |
Source: Public Record Report a problem | ||
Public tax history
| Year | Property taxes | Tax assessment |
|---|---|---|
| 2025 | $3,013 +3.9% | $505,000 |
| 2024 | $2,899 -0.7% | $505,000 |
| 2023 | $2,918 +57.4% | $505,000 +56.5% |
| 2022 | $1,854 +1.1% | $322,700 |
| 2021 | $1,834 +0.8% | $322,700 -14.2% |
| 2020 | $1,819 -3.6% | $376,300 +17.3% |
| 2019 | $1,886 +5.6% | $320,700 |
| 2018 | $1,786 | $320,700 |
| 2017 | -- | $320,700 +0.3% |
| 2016 | $1,124 | $319,800 +26.2% |
| 2015 | $1,124 | $253,500 +2400% |
| 2014 | $1,124 | $10,140 |
| 2013 | -- | $10,140 -33.3% |
| 2011 | -- | $15,210 +11.9% |
| 2010 | -- | $13,595 +50% |
| 2008 | $1,137 +24.8% | $9,065 |
| 2007 | $912 -41.3% | $9,065 |
| 2006 | $1,553 | $9,065 +1914.4% |
| 2005 | -- | $450 |
| 2004 | -- | $450 |
Find assessor info on the county website
Monthly payment
Est. payment
Payment breakdown
Explore the cost of this home by adjusting the details. Changes won't be saved.Climate risks
Neighborhood: 29045
Nearby schools
Schools provided by the listing agent
- Elementary: Blaney
- Middle: Leslie M Stover
- High: Lugoff-Elgin
- District: Kershaw County
Source: Consolidated MLS. This data may not be complete. We recommend contacting the local school district to confirm school assignments for this home.
Similar homes
- $--4 bd2 ba1.8k sqft23 Sugar Maple Ct, Elgin, SC 29045Auction
 ServiceLink Auction
 - $456,0003 bd3 ba3.5k sqft7 Templand Ct, Elgin, SC 29045For Sale
 MLS ID #642471, Jeffrey R Graham. Consolidated MLS
 - $490,0005 bd11 ba3.7k sqft66 Saughtree Ln W, Elgin, SC 29045For Sale
 MLS ID #641683, Lawanda Dildy. Consolidated MLS
 - $545,0004 bd3 ba3k sqft224 Mary Locke Ct, Elgin, SC 29045For Sale
 MLS ID #636390, Nicole Davis. Consolidated MLS
 - $549,9904 bd3 ba3.2k sqft2012 Striped Bass Dr, Elgin, SC 29045For Sale
 MLS ID #2603458, Lorenzo M Robinson, 324 Realty Group, Llc. Pee Dee Realtor Association
