Enjoy resort-style living in this beautiful four bedroom, three-bath home located in the gated community of Longcreek-The Greens! Ideally situated on a cul-de-sac and overlooking the scenic Windermere golf course, this home offers beautiful views and a peaceful setting. Located directly across from the prestigious Windermere Club, you'll enjoy convenient access to golf and club amenities. Just a short walk down the road is a beautiful equestrian center, adding to exceptional lifestyle this location provides. Disclaimer: CMLS has not reviewed and, therefore, does not endorse vendors who may appear in listings.
For sale
$630,000
417 Bosque Cir, Blythewood, SC 29016
4beds
2,900sqft
Single Family Residence
Built in 2006
6,969 Square Feet Lot
$613,300 Zestimate®
$217/sqft
$110/mo HOA
What's special
Four bedroom three-bath homeBeautiful viewsSituated on a cul-de-sac
- 19 days
- 195
- 6
Zillow last checked:
Listing updated:
Listed by:
Georgianna Siokos Evans,
BHHS Midlands Real Estate
Source: Consolidated MLS,MLS#: 641215
Facts & features
Interior
Bedrooms & bathrooms
- Bedrooms: 4
- Bathrooms: 3
- Full bathrooms: 3
- Main level bathrooms: 2
Rooms
- Room types: Media Room
Primary bedroom
- Features: Double Vanity, Bath-Private, Tray Ceiling(s)
- Level: Main
Bedroom 2
- Features: Bath-Shared, Walk-In Closet(s), Whirlpool
- Level: Basement
Bedroom 3
- Features: Bath-Shared, Walk-In Closet(s), Tub-Shower
- Level: Basement
Bedroom 4
- Features: Bath-Shared
- Level: Second
Bedroom 5
- Features: Bath-Shared, Tub-Shower
Kitchen
- Features: Floors-Hardwood, Granite Counters, Cabinets-Stained, Backsplash-Other
- Level: Main
Living room
- Features: Bay Window, Floors-Hardwood, Fireplace, French Doors
- Level: Main
Heating
- Gas 1st Lvl, Heat Pump 2nd Lvl
Cooling
- Heat Pump 1st Lvl
Appliances
- Included: Double Oven, Gas Range, Self Clean, Dishwasher, Disposal, Microwave Above Stove
- Laundry: Laundry Closet, In Basement
Features
- Flooring: Hardwood
- Basement: Crawl Space
- Attic: Attic Access
- Number of fireplaces: 1
- Fireplace features: Gas Log-Natural
Interior area
- Total structure area: 2,900
- Total interior livable area: 2,900 sqft
Property
Parking
- Total spaces: 2
- Parking features: Garage - Attached
- Attached garage spaces: 2
Features
- Stories: 2.5
- Patio & porch: Deck
- Exterior features: Gutters - Full
Lot
- Size: 6,969 Square Feet
- Features: Cul-De-Sac, On Golf Course, Sprinkler
Details
- Parcel number: 204060143
Construction
Type & style
- Home type: SingleFamily
- Architectural style: Traditional
- Property subtype: Single Family Residence
Materials
- Brick-Partial-AbvFound, Fiber Cement-Hardy Plank
Condition
- New construction: No
- Year built: 2006
Utilities & green energy
- Sewer: Public Sewer
- Water: Public
- Utilities for property: Electricity Connected
Community & HOA
Community
- Features: Golf, Gated
- Security: Security System Leased
- Subdivision: LONGCREEK THE GREENS
HOA
- Has HOA: Yes
- Services included: Green Areas
- HOA fee: $110 monthly
Location
- Region: Blythewood
Financial & listing details
- Price per square foot: $217/sqft
- Tax assessed value: $195,600
- Annual tax amount: $324
- Date on market: 8/20/2026
- Listing agreement: Exclusive Right To Sell
- Road surface type: Paved
Estimated market value
$613,300
$583,000 - $644,000
$2,573/mo
Price history
| Date | Event | Price |
|---|---|---|
| 8/20/2026 | Listed for sale | $630,000+142.4%$217/sqft |
Source:  Consolidated MLS #641215 Report a problem Consolidated MLS #641215 Report a problem | ||
| 7/26/2010 | Sold | $259,900$90/sqft |
Source: Public Record Report a problem | ||
| 6/12/2010 | Price change | $259,900-13.1%$90/sqft |
Source: Russell Jeffcoat Realtors Inc #259233 Report a problem | ||
| 12/13/2009 | Price change | $299,000-8%$103/sqft |
Source: Russell & Jeffcoat Realtors 07 #246604 Report a problem | ||
| 11/15/2009 | Price change | $325,000-6.5%$112/sqft |
Source: Russell & Jeffcoat Realtors 07 #246604 Report a problem | ||
| 10/20/2009 | Price change | $347,500-0.7%$120/sqft |
Source: Russell & Jeffcoat Realtors 07 #246604 Report a problem | ||
| 8/20/2009 | Price change | $349,900-6.7%$121/sqft |
Source: Russell & Jeffcoat Realtors 07 #246604 Report a problem | ||
| 6/20/2009 | Listed for sale | $374,900$129/sqft |
Source: Russell & Jeffcoat Realtors 07 #246604 Report a problem | ||
Public tax history
| Year | Property taxes | Tax assessment |
|---|---|---|
| 2022 | $351 +8.4% | -- |
| 2021 | $324 -83.7% | -- |
| 2020 | $1,990 +0.9% | $7,820 |
| 2019 | $1,971 -3% | $7,820 -2.7% |
| 2018 | $2,033 | $8,040 |
| 2017 | $2,033 +2% | $8,040 |
| 2016 | $1,992 +0.4% | $8,040 |
| 2015 | $1,985 -0.4% | $8,040 -96% |
| 2014 | $1,992 +0.2% | $200,900 +2398.8% |
| 2013 | $1,989 | $8,040 -22.7% |
| 2012 | -- | $10,400 -33.3% |
| 2011 | -- | $15,590 +17.5% |
| 2010 | -- | $13,270 |
| 2009 | -- | $13,270 |
| 2008 | -- | $13,270 +37.7% |
| 2007 | -- | $9,640 |
Find assessor info on the county website
Monthly payment
Est. payment
Payment breakdown
Explore the cost of this home by adjusting the details. Changes won't be saved.Climate risks
Neighborhood: 29016
Nearby schools
Schools provided by the listing agent
- Elementary: Round Top
- Middle: Blythewood
- High: Blythewood
- District: Richland Two
Source: Consolidated MLS. This data may not be complete. We recommend contacting the local school district to confirm school assignments for this home.

Similar homes
- $639,0005 bd4 ba4.2k sqft129 Bardwell Way, Blythewood, SC 29016For Sale
 MLS ID #642255, Patti Smith. Consolidated MLS
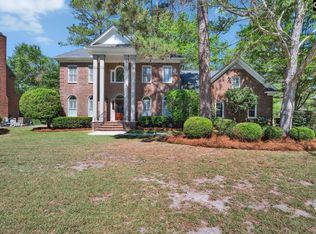
 - $629,9004 bd4 ba3.5k sqft418 Old Course Loop, Blythewood, SC 29016For Sale
 MLS ID #634818, Randal Longo. Consolidated MLS
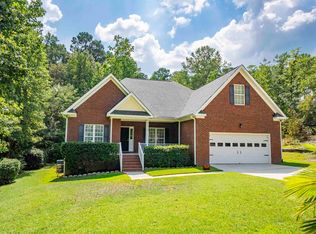
 - $389,0004 bd3 ba2.3k sqft112 Craigwood Dr, Blythewood, SC 29016For Sale
 MLS ID #642371, Marcus Kim. Consolidated MLS
 - $675,0005 bd4 ba3.1k sqft120 Overlook Dr, Blythewood, SC 29016For Sale
 MLS ID #638548, Debbie Brumbaugh. Consolidated MLS
