Springfield Plan home has 5 bedrooms, 4 full baths, media room and a sunroom! On the main level there is a bedroom with a full bath and there are 4 more bedrooms upstairs, including the primary suite. The sunroom is tiled, has a fireplace, and has lots of natural sunlight. The family room has coffered ceilings and a fireplace. The kitchen is oversized with extra cabinets, granite counters and stainless appliances. The laundry room is off the kitchen away from all the bedrooms and has extra storage. Primary suite is oversized with vaulted ceiling, sitting room, his and her closets and an upscale bathroom with separate garden tub and shower. Two of the bedrooms have tray ceilings. The media room is centrally located and can also be used as an office or art studio. Level yard in back. Disclaimer: CMLS has not reviewed and, therefore, does not endorse vendors who may appear in listings.
For sale
$584,900
577 New Cut Ln, Blythewood, SC 29016
5beds
4,350sqft
Single Family Residence
Built in 2017
0.26 Acres Lot
$575,400 Zestimate®
$134/sqft
$32/mo HOA
What's special
Sunroom is tiledStainless appliancesMedia roomGranite countersExtra cabinetsLevel yard in back
- 155 days
- 451
- 33
Zillow last checked:
Listing updated:
Listed by:
Jae Y Kim Mbl:803-348-3052,
EXIT Realty Unlimited LLC
Source: Consolidated MLS,MLS#: 634212
Facts & features
Interior
Bedrooms & bathrooms
- Bedrooms: 5
- Bathrooms: 4
- Full bathrooms: 4
- Main level bathrooms: 1
Rooms
- Room types: Sun Room
Primary bedroom
- Features: Sitting Room
- Level: Second
Bedroom 2
- Level: Main
Bedroom 3
- Level: Second
Bedroom 4
- Level: Second
Bedroom 5
- Level: Second
Dining room
- Level: Main
Great room
- Level: Main
Kitchen
- Features: Eat-in Kitchen, Granite Counters, Cabinets-Painted
- Level: Main
Living room
- Level: Main
Heating
- Central
Cooling
- Central Air
Appliances
- Included: Gas Range, Dishwasher, Disposal, Microwave Built In
- Laundry: Utility Room, Main Level
Features
- Ceiling Fan(s)
- Has basement: No
- Attic: Attic Access
- Number of fireplaces: 2
- Fireplace features: Gas Log-Natural
Interior area
- Total structure area: 4,350
- Total interior livable area: 4,350 sqft
Property
Parking
- Total spaces: 2
- Parking features: Garage Door Opener
- Attached garage spaces: 2
Features
- Stories: 2
Lot
- Size: 0.26 Acres
Details
- Parcel number: 176080603
Construction
Type & style
- Home type: SingleFamily
- Architectural style: Traditional
- Property subtype: Single Family Residence
Materials
- Brick-All Sides-AbvFound
- Foundation: Slab
Condition
- New construction: No
- Year built: 2017
Utilities & green energy
- Sewer: Public Sewer
- Water: Public
- Utilities for property: Electricity Connected
Community & HOA
Community
- Subdivision: LONGCREEK HERITAGE FOREST
HOA
- Has HOA: Yes
- Services included: Common Area Maintenance
- HOA fee: $385 annually
Location
- Region: Blythewood
Financial & listing details
- Price per square foot: $134/sqft
- Tax assessed value: $368,400
- Annual tax amount: $3,364
- Date on market: 5/15/2026
- Listing agreement: Exclusive Right To Sell
- Road surface type: Paved
Estimated market value
$575,400
$547,000 - $604,000
$3,531/mo
Price history
| Date | Event | Price |
|---|---|---|
| 5/15/2026 | Listed for sale | $584,900-0.7%$134/sqft |
Source:  Consolidated MLS #634212 Report a problem Consolidated MLS #634212 Report a problem | ||
| 5/8/2026 | Listing removed | $589,000$135/sqft |
Source: Consolidated MLS #628683 Report a problem | ||
| 3/10/2026 | Listed for sale | $589,000+59.9%$135/sqft |
Source: Consolidated MLS #628683 Report a problem | ||
| 2/1/2017 | Sold | $368,375$85/sqft |
Source: Public Record Report a problem | ||
Public tax history
| Year | Property taxes | Tax assessment |
|---|---|---|
| 2022 | $3,364 -1.3% | $14,740 |
| 2021 | $3,410 -1.6% | $14,740 |
| 2020 | $3,465 +0.1% | $14,740 |
| 2019 | $3,463 -72.8% | $14,740 -33.3% |
| 2018 | $12,744 | $22,100 +5566.7% |
| 2017 | $12,744 +2649.1% | $390 |
| 2016 | $464 | $390 |
Find assessor info on the county website
Monthly payment
Est. payment
Payment breakdown
Explore the cost of this home by adjusting the details. Changes won't be saved.Climate risks
Neighborhood: 29016
Nearby schools
Schools provided by the listing agent
- Elementary: Round Top
- Middle: Blythewood
- High: Blythewood
- District: Richland Two
Source: Consolidated MLS. This data may not be complete. We recommend contacting the local school district to confirm school assignments for this home.
Similar homes
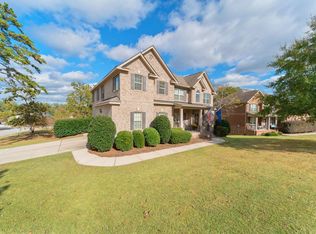
- $599,0005 bd5 ba4.3k sqft456 Beaumont Park Cir, Blythewood, SC 29016For Sale
 MLS ID #634621, Welby Fowler. Consolidated MLS
 - $495,0004 bd4 ba3.5k sqft1056 Wampee Dr, Blythewood, SC 29016For Sale
 MLS ID #643205, Cece Zimmerman. Consolidated MLS
 - $495,0005 bd3 ba3.8k sqft225 Lower Glen Cir, Blythewood, SC 29016For Sale
 MLS ID #643120, James R Murray. Consolidated MLS
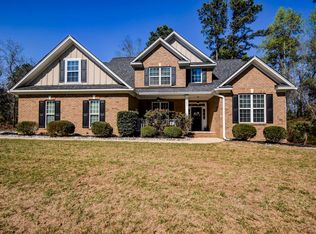
 - $525,0005 bd4 ba3.1k sqft244 Longtown Rd W, Blythewood, SC 29016For Sale
 MLS ID #642066, JT Livingston. Consolidated MLS
