Experience luxury living in this exceptional Ashley Oaks home offering over 6,000 square feet of beautifully designed living space. Rich engineered hardwood flooring, soaring 9-foot ceilings, and extensive crown molding throughout the first floor create timeless elegance. The gourmet kitchen features granite countertops, abundant cabinetry, a walk-in pantry, and opens to the spacious family room with a stunning floor-to-ceiling stone gas fireplace. This home offers 5 bedrooms, 4.5 baths, and a 3-car garage. The luxurious owner's suite includes a private sitting room with an electric fireplace, dual vanities, and a spa-inspired bath. Three upstairs guest bedrooms are comfortably carpeted. The rare finished walkout basement features a private home theater (equipment conveys), fitness room, additional bedroom and full bath, plus flexible space perfect for entertaining, guests, or multigenerational living.Enjoy three expansive rear decks overlooking the fenced backyard. Ideally located in sought-after Ashley Oaks with neighborhood pool amenities, just minutes from Scout Motors, I-77, shopping, dining, Fort Jackson, and downtown Columbia. Recent oversized HVAC installation and a professionally inspected roof provide added peace of mind. Luxury, space, and location this home truly has it all! Disclaimer: CMLS has not reviewed and, therefore, does not endorse vendors who may appear in listings.
For sale
$735,000
310 Black Walnut Ln, Blythewood, SC 29016
5beds
6,069sqft
:
Get pre-qualified$4,596/mo
Single Family Residence
Built in 2012
0.53 Acres Lot
$712,900 Zestimate®
$121/sqft
$48/mo HOA
What's special
Rare finished walkout basementFitness roomThree expansive rear decksWalk-in pantrySpacious family roomRich engineered hardwood flooringSpa-inspired bath
- 19 days |
- 486 |
- 33 |
Zillow last checked:
Listing updated:
Listed by:
Jenni Marie Ford JenniMarie@thedowningteam.com,
Keller Williams The Downing Group
Source: Consolidated MLS,MLS#: 639091
Facts & features
Interior
Bedrooms & bathrooms
- Bedrooms: 5
- Bathrooms: 5
- Full bathrooms: 4
- 1/2 bathrooms: 1
- Partial bathrooms: 1
- Main level bathrooms: 1
Rooms
- Room types: Other
Primary bedroom
- Features: Fireplace, French Doors, Tub-Garden, Bath-Private, Separate Shower, Sitting Room, Walk-In Closet(s), Vaulted Ceiling(s), High Ceilings, Ceiling Fan(s), Separate Water Closet
- Level: Second
Bedroom 2
- Features: Bath-Shared, Walk-In Closet(s), Vaulted Ceiling(s), Ceiling Fan(s), Closet-Private
- Level: Second
Bedroom 3
- Features: Bath-Shared, Walk-In Closet(s), Tub-Shower, High Ceilings, Vaulted Ceiling(s)
- Level: Second
Bedroom 4
- Features: Bath-Shared, Walk-In Closet(s), High Ceilings, Vaulted Ceiling(s)
- Level: Second
Bedroom 5
- Features: Bath-Shared, High Ceilings, Ceiling Fan(s)
- Level: Basement
Dining room
- Features: High Ceilings
- Level: Main
Great room
- Level: Main
Kitchen
- Features: Eat-in Kitchen, Kitchen Island, Pantry, Granite Counters, Cabinets-Stained, Backsplash-Tiled, Recessed Lighting
- Level: Main
Living room
- Features: Molding, High Ceilings
- Level: Main
Heating
- Central
Cooling
- Central Air
Appliances
- Included: Built-In Range, Double Oven, Gas Range, Dishwasher, Disposal, Dryer, Washer, Microwave Built In
- Laundry: Electric, Heated Space
Features
- Flooring: Engineered Hardwood, Carpet
- Has basement: Yes
- Attic: Storage,Pull Down Stairs
- Number of fireplaces: 2
- Fireplace features: Electric, Gas Log-Natural
Interior area
- Total structure area: 6,069
- Total interior livable area: 6,069 sqft
Video & virtual tour
Property
Parking
- Total spaces: 3
- Parking features: Garage Door Opener
- Attached garage spaces: 3
Features
- Stories: 3
- Exterior features: Gutters - Full
- Fencing: Rear Only Wood
Lot
- Size: 0.53 Acres
Details
- Parcel number: 124160705
Construction
Type & style
- Home type: SingleFamily
- Architectural style: Traditional
- Property subtype: Single Family Residence
Materials
- Brick-Partial-AbvFound, Fiber Cement-Hardy Plank
- Foundation: Slab
Condition
- New construction: No
- Year built: 2012
Utilities & green energy
- Sewer: Public Sewer
- Water: Public
- Utilities for property: Electricity Connected
Community & HOA
Community
- Features: Pool
- Security: Security System Owned, Smoke Detector(s)
- Subdivision: ASHLEY OAKS
HOA
- Has HOA: Yes
- Services included: Clubhouse, Common Area Maintenance, Pool, Road Maintenance, Sidewalk Maintenance, Street Light Maintenance, Green Areas
- HOA fee: $575 annually
Location
- Region: Blythewood
Financial & listing details
- Price per square foot: $121/sqft
- Tax assessed value: $396,300
- Annual tax amount: $3,537
- Date on market: 7/21/2026
- Listing agreement: Exclusive Right To Sell
- Road surface type: Paved
Estimated market value
$712,900
$677,000 - $749,000
$4,779/mo
Price history
| Date | Event | Price |
|---|---|---|
| 7/21/2026 | Listed for sale | $735,000+113.3%$121/sqft |
Source:  Consolidated MLS #639091 Report a problem Consolidated MLS #639091 Report a problem | ||
| 9/4/2012 | Sold | $344,600$57/sqft |
Source: Public Record Report a problem | ||
Public tax history
| Year | Property taxes | Tax assessment |
|---|---|---|
| 2022 | $3,537 -1.4% | $15,850 |
| 2021 | $3,588 -1.6% | $15,850 |
| 2020 | $3,647 0% | $15,850 |
| 2019 | $3,648 +11.9% | $15,850 +15% |
| 2018 | $3,259 | $13,780 |
| 2017 | $3,259 +2.2% | $13,780 |
| 2016 | $3,189 +0.4% | $13,780 |
| 2015 | $3,176 -0.4% | $13,780 -96% |
| 2014 | $3,190 +0.2% | $344,600 +2400.7% |
| 2013 | $3,184 | $13,780 +359.3% |
| 2012 | -- | $3,000 +305.4% |
| 2011 | -- | $740 |
| 2010 | -- | $740 |
| 2009 | -- | $740 |
| 2008 | -- | $740 |
| 2007 | -- | $740 |
Find assessor info on the county website
Monthly payment
Est. payment
Payment breakdown
Explore the cost of this home by adjusting the details. Changes won't be saved.Climate risks
Neighborhood: 29016
Nearby schools
GreatSchools rating
- 6/10Muller Road MiddleGrades: K-8Distance: 2.1 mi
- 3/10Westwood High SchoolGrades: 9-12Distance: 1.5 mi
- 6/10Bethel-Hanberry Elementary SchoolGrades: PK-5Distance: 2.9 mi
Schools provided by the listing agent
- Elementary: Bethel-Hanberry
- Middle: Muller Road
- High: Westwood
- District: Richland Two
Source: Consolidated MLS. This data may not be complete. We recommend contacting the local school district to confirm school assignments for this home.
- $362,5006 bd4 ba5.3k sqft306 Black Walnut Ln, Blythewood, SC 29016Off Market
- $572,9004 bd3 ba3.6k sqft512 Wild Hickory Ln, Blythewood, SC 29016Off Market

- $645,6004 bd4 ba4.6k sqft516 Wild Hickory Ln, Blythewood, SC 29016Off Market
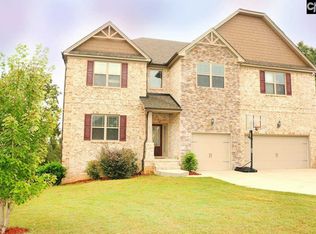
- $492,2004 bd3 ba3.2k sqft608 Winding Hickory Ct, Blythewood, SC 29016Off Market

- $307,1005 bd3 ba3k sqft311 Black Walnut Ln, Blythewood, SC 29016Off Market
- $446,4004 bd4 ba2.9k sqft520 Wild Hickory Ln, Blythewood, SC 29016Off Market
- $72,0000.41 acres612 Winding Hickory Ct, Blythewood, SC 29016Lot/Land
- $537,6004 bd3 ba3.2k sqft305 Black Walnut Ln, Blythewood, SC 29016Off Market
A local agent can set up tours, give advice and negotiate with sellers.
Similar homes
- $680,0004 bd4 ba3.8k sqft217 Ashley Oaks Dr, Blythewood, SC 29016For Sale
 MLS ID #640231, Tyler Simmons. Consolidated MLS
 - $--5 bd5 ba4.2k sqft300 Fallen Timber Trl, Blythewood, SC 29016Auction
 Auction.com 1
 - $697,8004 bd4 ba3.6k sqft447 Longtown Rd W, Blythewood, SC 29016For Sale
 MLS ID #640313, Christopher Clay. Consolidated MLS
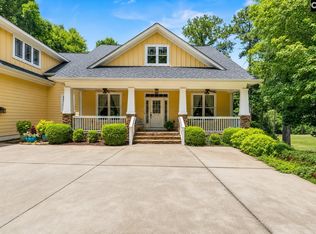
 - $725,0005 bd4 ba6k sqft209 High Pointe Dr, Blythewood, SC 29016For Sale
 MLS ID #638531, Kate Sweeten. Consolidated MLS
 - $739,0005 bd5 ba5k sqft8 Wading Bird Loop, Blythewood, SC 29016For SaleMLS ID #633218, Ashley Wilson. Consolidated MLS
- $565,0004 bd5 ba4.5k sqft432 Beaumont Park Cir, Blythewood, SC 29016For SaleMLS ID #640381, Tori Eakes. Consolidated MLS
- $599,0004 bd3 ba3.3k sqft113 Ashley Ridge Rd, Blythewood, SC 29016For SaleMLS ID #636145, Andrew Diegel. Consolidated MLS
- $675,0006 bd5 ba5.2k sqft176 Upper Wing Trl, Blythewood, SC 29016For SaleMLS ID #635064, Devin Ihme. Consolidated MLS
- $675,0005 bd4 ba3.1k sqft120 Overlook Dr, Blythewood, SC 29016For SaleMLS ID #638548, Debbie Brumbaugh. Consolidated MLS
- $520,0004 bd3 ba3.2k sqft587 Wild Hickory Ln, Blythewood, SC 29016For SaleMLS ID #639642, Jessica L Nelson. Consolidated MLS
- $470,0005 bd3 ba5.1k sqft604 Winding Hickory Ct, Blythewood, SC 29016For SaleMLS ID #628581, April Glenn-James. Consolidated MLS
- $699,0004 bd3 ba3.2k sqft325 Derrick Ln, Blythewood, SC 29016For SaleMLS ID #639039, Martha McCoy. Consolidated MLS
- $775,0005 bd4 ba4.6k sqft7 Tavern Ct, Blythewood, SC 29016For SaleMLS ID #636468, Cece Zimmerman. Consolidated MLS
- $459,0005 bd4 ba4.2k sqft649 Upper Trl, Blythewood, SC 29016For SaleMLS ID #640186, Ashlyn Ancone. Consolidated MLS
- $590,0004 bd4 ba3.6k sqft242 Wren Creek Cir, Blythewood, SC 29016For Sale
 MLS ID #4368779, Tina Carson, MATHERS REALTY.COM. Canopy MLS as distributed by MLS GRID
 - $649,7505 bd5 ba3.1k sqft11041 Wilson Blvd, Blythewood, SC 29016New ConstructionMLS ID #639572, Joseph Hawk. Consolidated MLS
- $599,0005 bd5 ba4.3k sqft456 Beaumont Park Cir, Blythewood, SC 29016For SaleMLS ID #634621, Welby Fowler. Consolidated MLS
- $649,5005 bd4 ba4.2k sqft111 Brookhaven Cir, Blythewood, SC 29016For SaleMLS ID #626659, Chauncey Hilliard. Consolidated MLS
- $486,0005 bd4 ba4.2k sqft205 View Dr, Blythewood, SC 29016For SaleMLS ID #639588, Dexter Lee. Consolidated MLS
- $450,0005 bd3 ba3.4k sqft1081 Valley Estates Dr, Blythewood, SC 29016For SaleMLS ID #632118, Martha McCoy. Consolidated MLS
