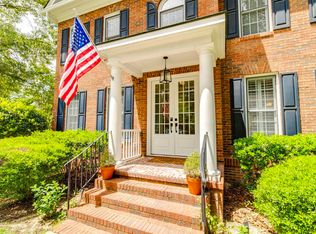
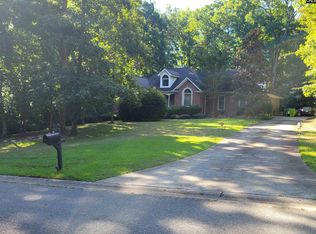
Golfers paradise; resort-like living; move-in ready; many upgrades; with separate multi-generational suite. Custom built, all-brick home in Longcreek Plantation subdivision; beautiful 1+ acre lot on Columbia Country Club's newly renovated golf course. Gorgeous water views and views of the golf course front 9 (on 3rd green and 6th fairway) provide peace and tranquility. Large circular concrete driveway (park 15+ cars); 5 BRs; 3 1/2 BAs. 2 primary suites. Primary on main level designed as nanny/multi-generational suite with large BR & bath & an additional living room with a wet-bar & wine fridge. Or use additional living room as another bedroom. Primary on 2nd level has its own large bath with jetted tub and separate toilet and shower room. 2 additional BRs upstairs share a "Jack & Jill" bath; large room over garage provides an additional BR/media room/or office and has adjacent unfinished spaces for conversion to additional bath & closet. Crown molding; decorative wainscotting (Formal DR); large great room with fireplace (remote controlled gas logs); tall glass Pella doors open to deck & gorgeous views of course/water; upgraded all-white kitchen with quartz countertops & matching quartz backsplash; undermounted lighting; stainless steel appliances; island; pantry; breakfast eat-in area; adjoins an all-season room with wall of windows. Other upgrades new roof (10/31/25); new hot water heater (2025); kitchen upgrades (2026); refinished hardwoods (2026); new carpet (2026); new toilets (2026); quartz wet-bar area with open shelving & wine fridge (2026); light fixtures/fans (2026). New HVAC units may be installed (2026) before closing. Disclaimer: CMLS has not reviewed and, therefore, does not endorse vendors who may appear in listings.
For sale
Price cut: $25.1K (10/22)
$649,900
120 Overlook Dr, Blythewood, SC 29016
5beds
3,120sqft
Single Family Residence
Built in 1998
1.1 Acres Lot
$640,800 Zestimate®
$208/sqft
$31/mo HOA
What's special
Custom built all-brick homeStainless steel appliancesBreakfast eat-in areaCrown moldingUndermounted lighting
- 102 days
- 835
- 70
Zillow last checked:
Listing updated:
Listed by:
Debbie Brumbaugh,
Keller Williams Realty
Source: Consolidated MLS,MLS#: 638548
Facts & features
Interior
Bedrooms & bathrooms
- Bedrooms: 5
- Bathrooms: 4
- Full bathrooms: 3
- 1/2 bathrooms: 1
- Partial bathrooms: 1
- Main level bathrooms: 2
Rooms
- Room types: Bonus Room, Sun Room, In Law Suite, Office, Other, FROG (With Closet)
Primary bedroom
- Features: Balcony-Deck, Double Vanity, French Doors, Bath-Private, Sitting Room, Walk-In Closet(s), Tub-Shower, Ceiling Fan(s), Closet-Private, Floors-Hardwood, Separate Water Closet
- Level: Main
Bedroom 2
- Features: Double Vanity, Bath-Private, Separate Shower, Walk-In Closet(s), Whirlpool, Tub-Shower, Ceiling Fan(s), Closet-Private
- Level: Second
Bedroom 3
- Features: Double Vanity, Separate Shower, Bath-Shared, Walk-In Closet(s), Tub-Shower
- Level: Second
Bedroom 4
- Features: Double Vanity, Separate Shower, Bath-Shared, Walk-In Closet(s), Tub-Shower, Ceiling Fan(s)
- Level: Second
Bedroom 5
- Features: Vaulted Ceiling(s), Ceiling Fan(s), Closet-Private, FROG (Requires Closet)
- Level: Second
Dining room
- Features: Area, Floors-Hardwood, Molding
- Level: Main
Great room
- Level: Main
Kitchen
- Features: Eat-in Kitchen, Kitchen Island, Pantry, Floors-Tile, Backsplash-Other, Cabinets-Painted, Ceiling Fan(s), Counter Tops-Quartz
- Level: Main
Living room
- Features: French Doors, Floors-Hardwood, Molding, Wetbar, Ceiling Fan
- Level: Main
Heating
- Central, Electric, Heat Pump 1st Lvl, Heat Pump 2nd Lvl, Multiple Units
Cooling
- Central Air, Heat Pump 1st Lvl, Heat Pump 2nd Lvl, Multi Units
Appliances
- Included: Counter Cooktop, Smooth Surface, Dishwasher, Disposal, Dryer, Refrigerator, Washer, Wine Cooler, Microwave Above Stove, Stove Exhaust Vented Exte, Electric Water Heater
- Laundry: Electric, Heated Space, Main Level
Features
- Ceiling Fan(s), Wet Bar, Bath-Shared, Closet-Private, Double Vanity, Tub-Shower, Built-in Features
- Flooring: Hardwood, Tile, Carpet
- Doors: French Doors
- Windows: Storm Window(s)
- Basement: Crawl Space
- Attic: Storage,Pull Down Stairs,Attic Access
- Number of fireplaces: 1
- Fireplace features: Outside, Gas Log-Natural
Interior area
- Total structure area: 3,120
- Total interior livable area: 3,120 sqft
Property
Parking
- Total spaces: 2
- Parking features: Garage Door Opener
- Attached garage spaces: 2
Features
- Stories: 2
- Patio & porch: Deck
- Exterior features: Gutters - Full, Balcony-Deck
- Fencing: None
- Waterfront features: Waterfront Community
Lot
- Size: 1.1 Acres
- Features: On Golf Course
Details
- Additional structures: Tennis Court(s)
- Parcel number: 177000443
Construction
Type & style
- Home type: SingleFamily
- Architectural style: Traditional,Williamsburg
- Property subtype: Single Family Residence
Materials
- Brick-All Sides-AbvFound
Condition
- New construction: No
- Year built: 1998
Details
- Warranty included: Yes
Utilities & green energy
- Sewer: Septic Tank
- Water: Well
- Utilities for property: Cable Connected, Cable Available, Electricity Connected
Green energy
- Construction elements: Energy Star
Community & HOA
Community
- Features: Golf, Recreation Facility, Pool, Waterfront Community
- Security: Security System Owned, Smoke Detector(s), Security Cameras
- Subdivision: LONGCREEK
HOA
- Has HOA: Yes
- Services included: Common Area Maintenance, Landscaping, Playground, Tennis Courts, Green Areas, Community Boat Ramp
- HOA fee: $375 annually
Location
- Region: Blythewood
Financial & listing details
- Price per square foot: $208/sqft
- Tax assessed value: $11,430
- Date on market: 7/13/2026
- Listing agreement: Exclusive Right To Sell
- Road surface type: Paved
Estimated market value
$640,800
$609,000 - $673,000
$3,308/mo
Price history
| Date | Event | Price |
|---|---|---|
| 10/22/2026 | Price change | $649,900-3.7%$208/sqft |
Source:  Consolidated MLS #638548 Report a problem Consolidated MLS #638548 Report a problem | ||
| 8/6/2026 | Price change | $675,000-2.9%$216/sqft |
Source: Consolidated MLS #638548 Report a problem | ||
| 7/13/2026 | Listed for sale | $695,000+11.3%$223/sqft |
Source: Consolidated MLS #638548 Report a problem | ||
| 7/23/2025 | Listing removed | $624,550$200/sqft |
Source: Consolidated MLS #607575 Report a problem | ||
| 4/30/2025 | Listed for sale | $624,550+192.4%$200/sqft |
Source: Consolidated MLS #607575 Report a problem | ||
| 9/15/1998 | Sold | $213,580$68/sqft |
Source: Public Record Report a problem | ||
Public tax history
| Year | Property taxes | Tax assessment |
|---|---|---|
| 2022 | -- | $11,430 |
| 2021 | $324 | -- |
| 2020 | $324 +13% | -- |
| 2019 | $286 -87.8% | -- |
| 2018 | $2,339 | $11,420 |
| 2017 | $2,339 +2.1% | $11,420 |
| 2016 | $2,291 +0.4% | $11,420 |
| 2015 | $2,282 -0.4% | $11,420 -96% |
| 2014 | $2,292 -15.8% | $285,400 +2399.1% |
| 2013 | $2,720 | $11,420 -4% |
| 2012 | -- | $11,890 |
| 2011 | -- | $11,890 |
| 2010 | -- | $11,890 |
| 2009 | -- | $11,890 +15% |
| 2008 | -- | $10,340 |
| 2007 | -- | $10,340 |
| 2006 | -- | $10,340 +6.8% |
| 2005 | -- | $9,680 +19.5% |
| 2004 | -- | $8,100 |
| 2003 | -- | $8,100 |
| 2002 | -- | $8,100 |
| 2000 | -- | $8,100 |
Find assessor info on the county website
Monthly payment
Est. payment
Payment breakdown
Explore the cost of this home by adjusting the details. Changes won't be saved.Climate risks
Neighborhood: 29016
Nearby schools
Schools provided by the listing agent
- Elementary: Round Top
- Middle: Blythewood
- High: Blythewood
- District: Richland Two
Source: Consolidated MLS. This data may not be complete. We recommend contacting the local school district to confirm school assignments for this home.
Similar homes
- $549,9004 bd3 ba2.7k sqft4 Holly Forest Ct, Blythewood, SC 29016For Sale
 MLS ID #643454, Joseph Dixon. Consolidated MLS
 - $519,9005 bd3 ba3.1k sqft1 Oakmist Ct, Blythewood, SC 29016For Sale
 MLS ID #635911, Tara Morawski. Consolidated MLS
 - $795,0003 bd3 ba3.8k sqft138 Rice Creek Ln, Blythewood, SC 29016For Sale
 MLS ID #640602, Evelyn M Whitmire. Consolidated MLS
 - $485,9003 bd2 ba3k sqft112 Ashley Ridge Rd, Blythewood, SC 29016For Sale
 MLS ID #613622, Alise Singletary. Consolidated MLS
