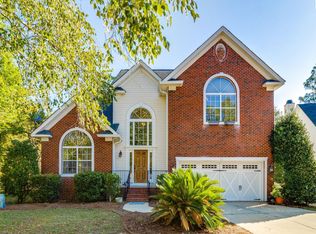
Come See This Beautiful 5 Bedroom home with over 3,000 Squre feet with All The Bells And Whistles Feathering Hardwoods Thoughtout the down Stairs with every room decorated comes with Stainless Still Appliances Corner Pantry and Granite Counter Tops Lots of Can Lighting.This Also has Furniture in Every Room That Can Be Purchase using a Bill Of Sale You Will Feel Like You Are in a Model Home. You will Enjoy the Extra Large Fence Back Yard Just Past The Screen In Porch THis Is An Unbelivable Home In Hunters Run.Disclaimer CML Has Not Reviewed And therefore Does Not Endose Vendors Who May Appear In This Listing. Disclaimer: CMLS has not reviewed and, therefore, does not endorse vendors who may appear in listings.
For sale
Price cut: $16K (7/22)
$399,900
11 Grouse Ct, Blythewood, SC 29016
5beds
3,114sqft
:
Get pre-qualified$2,567/mo
Single Family Residence
Built in 2013
0.34 Acres Lot
$398,700 Zestimate®
$128/sqft
$67/mo HOA
What's special
Corner pantryGranite counter topsLots of can lighting
- 120 days |
- 762 |
- 26 |
Zillow last checked:
Listing updated:
Listed by:
Alonza Haynes,
SC Real Estate Exchange
Source: Consolidated MLS,MLS#: 630406
Facts & features
Interior
Bedrooms & bathrooms
- Bedrooms: 5
- Bathrooms: 3
- Full bathrooms: 3
- Main level bathrooms: 1
Rooms
- Room types: Bonus Room, Loft, FROG (No Closet)
Primary bedroom
- Features: Double Vanity, Walk-In Closet(s), High Ceilings, Ceiling Fan(s)
- Level: Second
Bedroom 2
- Features: Bath-Shared, Walk-In Closet(s)
- Level: Second
Bedroom 3
- Features: Bath-Shared, Walk-In Closet(s)
- Level: Second
Bedroom 4
- Features: Walk-In Closet(s)
- Level: Second
Bedroom 5
- Features: Bath-Shared, Walk-In Closet(s)
- Level: Main
Dining room
- Features: Floors-Hardwood
- Level: Main
Great room
- Level: Main
Kitchen
- Features: Cabinets-Natural, Floors-Hardwood, Granite Counters, Backsplash-Tiled
- Level: Main
Living room
- Features: Floors-Hardwood
- Level: Main
Heating
- Central
Cooling
- Central Air
Appliances
- Included: Built-In Range, Self Clean, Smooth Surface, Disposal, Freezer, Ice Maker, Refrigerator, Microwave Built In, Tankless Water Heater
- Laundry: Heated Space
Features
- Central Vacuum
- Flooring: Hardwood, Carpet
- Windows: Storm Window(s), Thermopane
- Has basement: No
- Attic: Storage,Pull Down Stairs
- Number of fireplaces: 1
- Fireplace features: Outside, Gas Log-Natural
Interior area
- Total structure area: 3,114
- Total interior livable area: 3,114 sqft
Property
Parking
- Total spaces: 6
- Parking features: Garage Door Opener
- Attached garage spaces: 3
Features
- Stories: 2
- Fencing: Full,Privacy,Wood
Lot
- Size: 0.34 Acres
- Dimensions: 10185.2 x 27.5 x 139.9 x 96.7 x 1
- Features: Corner Lot, Cul-De-Sac
Details
- Parcel number: 234110106
Construction
Type & style
- Home type: SingleFamily
- Architectural style: Traditional
- Property subtype: Single Family Residence
Materials
- Brick-Partial-AbvFound, Vinyl
- Foundation: Slab
Condition
- New construction: No
- Year built: 2013
Details
- Warranty included: Yes
Utilities & green energy
- Sewer: Public Sewer
- Water: Public
- Utilities for property: Cable Connected, Electricity Connected
Community & HOA
Community
- Features: Pool
- Security: Smoke Detector(s)
- Subdivision: HUNTERS RUN
HOA
- Has HOA: Yes
- Services included: Clubhouse, Common Area Maintenance, Pool, Road Maintenance, Sidewalk Maintenance, Street Light Maintenance
- HOA fee: $800 annually
Location
- Region: Blythewood
Financial & listing details
- Price per square foot: $128/sqft
- Tax assessed value: $267,000
- Annual tax amount: $2,534
- Date on market: 4/1/2026
- Listing agreement: Exclusive Right To Sell
- Road surface type: Paved
Estimated market value
$398,700
$379,000 - $419,000
$3,091/mo
Price history
| Date | Event | Price |
|---|---|---|
| 7/22/2026 | Price change | $399,900-3.8%$128/sqft |
Source:  Consolidated MLS #630406 Report a problem Consolidated MLS #630406 Report a problem | ||
| 7/11/2026 | Price change | $415,900-2.3%$134/sqft |
Source: Consolidated MLS #630406 Report a problem | ||
| 6/11/2026 | Price change | $425,900-2.3%$137/sqft |
Source: Consolidated MLS #630406 Report a problem | ||
| 5/25/2026 | Price change | $435,900-3.1%$140/sqft |
Source: Consolidated MLS #630406 Report a problem | ||
| 4/1/2026 | Listed for sale | $450,000+68.5%$145/sqft |
Source: Consolidated MLS #630406 Report a problem | ||
| 11/30/2018 | Sold | $267,000-1.1%$86/sqft |
Source: Public Record Report a problem | ||
| 1/23/2018 | Listing removed | $270,100$87/sqft |
Source: Columbia-Northeast #432101 Report a problem | ||
| 9/5/2017 | Listed for sale | $270,100-1.9%$87/sqft |
Source: Keller Williams Columbia NE #432101 Report a problem | ||
| 7/19/2013 | Sold | $275,280$88/sqft |
Source: Public Record Report a problem | ||
Public tax history
| Year | Property taxes | Tax assessment |
|---|---|---|
| 2022 | $2,534 -1% | $10,680 |
| 2021 | $2,560 -1.5% | $10,680 |
| 2020 | $2,600 +0.5% | $10,680 |
| 2019 | $2,588 +1.7% | $10,680 -3% |
| 2018 | $2,545 | $11,010 |
| 2017 | $2,545 +2.1% | $11,010 |
| 2016 | $2,493 +0.4% | $11,010 |
| 2015 | $2,483 -0.4% | $11,010 -96% |
| 2014 | $2,493 -5.3% | $275,300 +2948.7% |
| 2013 | $2,631 | $9,030 |
Find assessor info on the county website
Monthly payment
Est. payment
Payment breakdown
Explore the cost of this home by adjusting the details. Changes won't be saved.Climate risks
Neighborhood: 29016
Nearby schools
GreatSchools rating
- 8/10Lake Carolina Elementary Upper CampusGrades: 3-5Distance: 1.3 mi
- 6/10Muller Road MiddleGrades: K-8Distance: 7.1 mi
- 8/10Blythewood High SchoolGrades: 9-12Distance: 5.7 mi
Schools provided by the listing agent
- Elementary: Langford
- Middle: Muller Road
- High: Blythewood
- District: Richland Two
Source: Consolidated MLS. This data may not be complete. We recommend contacting the local school district to confirm school assignments for this home.
- $488,6005 bd4 ba4.3k sqft2 Duck Poin, Blythewood, SC 29016Off Market

- $448,3005 bd3 ba3.7k sqft396 Bowhunter Dr, Blythewood, SC 29016Off Market
- $420,7005 bd4 ba3.5k sqft15 Grouse Ct, Blythewood, SC 29016Off Market
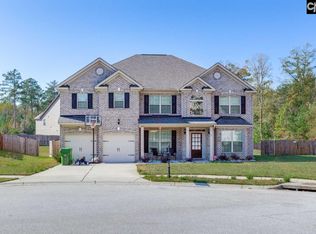
- $564,7006 bd5 ba6.2k sqft6 Duck Poin, Blythewood, SC 29016Off Market
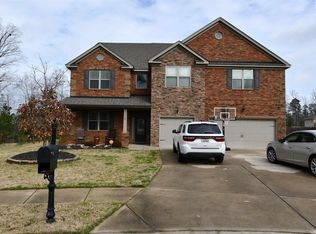
- $442,4005 bd4 ba3.6k sqft366 Bowhunter Dr, Blythewood, SC 29016Off Market
- $492,2005 bd4 ba4.7k sqft362 Bowhunter Dr, Blythewood, SC 29016Off Market
- $429,9005 bd3 ba3.5k sqft16 Grouse Ct, Blythewood, SC 29016Off Market
- $445,1005 bd4 ba3.5k sqft10 Grouse Ct, Blythewood, SC 29016Off Market
A local agent can set up tours, give advice and negotiate with sellers.
Similar homes
- $410,0005 bd4 ba3k sqft293 Coatbridge Dr, Blythewood, SC 29016For Sale
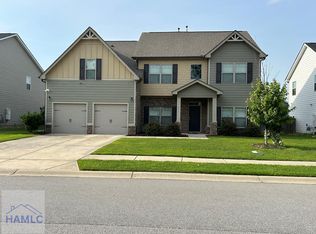 MLS ID #170691, Tresa Parker, Coastal Real Estate Academy. HABR
 - $399,9904 bd3 ba2.5k sqft1070 Turtle Stone Rd, Blythewood, SC 29016For Sale
 MLS ID #635744, LaToya Lloyd. Consolidated MLS
 - $399,9994 bd3 ba2.5k sqft106 Arbor Place Dr, Columbia, SC 29229For Sale
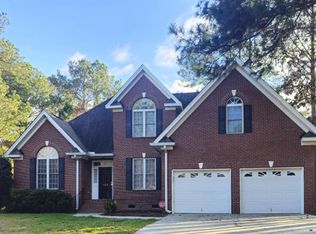 MLS ID #636587, Ann Gruendler. Consolidated MLS
 - $387,9005 bd3 ba2.8k sqft307 Bally Bunion Ln, Columbia, SC 29229For Sale
 MLS ID #626616, Livinia Santiago. Consolidated MLS
 - $325,0005 bd4 ba2.4k sqft1125 Rushing Rd, Blythewood, SC 29016For SaleMLS ID #630041, Donna Brown. Consolidated MLS
- $416,0006 bd4 ba3.8k sqft609 Dulaney Bnd, Columbia, SC 29229For SaleMLS ID #638671, Alexis Taylor. Consolidated MLS
- $489,9505 bd3 ba4k sqft1244 Ashland Dr, Columbia, SC 29229For SaleMLS ID #634747, Nathaniel Milsap. Consolidated MLS
- $360,0005 bd3 ba3.5k sqft109 Thomaston Dr, Columbia, SC 29229For SaleMLS ID #636387, LeAnna Latimore. Consolidated MLS
- $525,0005 bd4 ba3.8k sqft148 Merrimont Dr, Blythewood, SC 29016For SaleMLS ID #637554, LaToya Latimore. Consolidated MLS
- $450,0004 bd3 ba2.7k sqft15 Alumni Ln, Blythewood, SC 29016For SaleMLS ID #628863, Steven Koleno. Consolidated MLS
- $349,5004 bd3 ba3.5k sqft467 Swift Current Loop, Blythewood, SC 29016For SaleMLS ID #638380, Wynette Cherry. Consolidated MLS
- $589,9006 bd4 ba4.4k sqft748 Near Creek Dr, Blythewood, SC 29016For SaleMLS ID #635475, Christie Adams. Consolidated MLS
- $290,0004 bd3 ba2.3k sqft454 Kingsley View Rd, Blythewood, SC 29016For SaleMLS ID #632933, Avia Dozier. Consolidated MLS
- $349,9005 bd3 ba2.3k sqft662 Barfield Rd, Elgin, SC 29045For SaleMLS ID #638658, Rebecca Greenway. Consolidated MLS
- $485,9003 bd2 ba3k sqft112 Ashley Ridge Rd, Blythewood, SC 29016For SaleMLS ID #613622, Alise Singletary. Consolidated MLS
- $350,0004 bd3 ba2.4k sqft19 Leatherwood Dr, Lugoff, SC 29078For SaleMLS ID #635884, Keiana Boyd. Consolidated MLS
- $329,9004 bd3 ba2.7k sqft218 Bennington Cir, Columbia, SC 29229For SaleMLS ID #638018, Dusty Conine. Consolidated MLS
- $310,0003 bd2 ba2k sqft141 Coatbridge Dr, Blythewood, SC 29016For SaleMLS ID #626555, Terri Bauerlin. Consolidated MLS
- $345,0005 bd3 ba2.2k sqft22 Spinney Ct, Elgin, SC 29045For SaleMLS ID #638163, Cristy Anderson. Consolidated MLS
- $414,0004 bd2 ba2.6k sqft209 Lacecap Rd, Elgin, SC 29045For SaleMLS ID #636340, Thomas Shoupe. Consolidated MLS
