Experience space and comfort at 307 Bally Bunion Lane, nestled within The Highlands community of Columbia. This beautifully updated home offers 5 bedrooms, 2.5 bathrooms, and 2,867 sq ft of living space—all situated on a generously sized, fenced lot that borders a serene wooded easement for added privacy. The owner’s suite is conveniently located on the main level, while four additional spacious bedrooms are positioned upstairs, allowing for both comfort and flexibility in how the home is lived in. Recent enhancements bring fresh appeal throughout the home. The kitchen boasts newly installed granite countertops and a stainless-steel double sink, elevating both style and functionality. Designer lighting has been thoughtfully added in the owner’s bath, upstairs bath, formal dining room, and across the trio of front exterior fixtures, creating a warm and inviting ambiance from the moment you arrive. Outside, enjoy a peaceful setting with a large deck for grilling and a fenced backyard perfect for play, entertaining, or simply unwinding. Residents of The Highlands enjoy access to outstanding community amenities, including a pool, tennis courts, and a playground—ideal for an active and connected lifestyle. This home offers the perfect blend of space, updates, and location. Simply arrive, unpack, and enjoy this move-in-ready retreat Disclaimer: CMLS has not reviewed and, therefore, does not endorse vendors who may appear in listings. Disclaimer: Disclaimer: CMLS has not reviewed and, therefore, does not endorse vendors who may appear in listings.
For sale
Price cut: $25K (9/29)
$362,900
307 Bally Bunion Ln, Columbia, SC 29229
5beds
2,867sqft
Single Family Residence
Built in 1997
0.36 Acres Lot
$-- Zestimate®
$127/sqft
$30/mo HOA
What's special
Large deck for grillingGenerously sized fenced lot
- 249 days
- 726
- 71
Zillow last checked:
Listing updated:
Listed by:
Livinia Santiago,
Coldwell Banker Realty
Source: Consolidated MLS,MLS#: 626616
Facts & features
Interior
Bedrooms & bathrooms
- Bedrooms: 5
- Bathrooms: 3
- Full bathrooms: 2
- 1/2 bathrooms: 1
- Partial bathrooms: 1
- Main level bathrooms: 2
Primary bedroom
- Level: Main
Heating
- Central
Cooling
- Central Air
Features
- Basement: Crawl Space
- Number of fireplaces: 1
Interior area
- Total structure area: 2,867
- Total interior livable area: 2,867 sqft
Property
Parking
- Total spaces: 2
- Parking features: Garage - Attached
- Attached garage spaces: 2
Features
- Levels: Bi-level
- Stories: 2
- Has private pool: Yes
Lot
- Size: 0.36 Acres
Details
- Parcel number: 204100203
Construction
Type & style
- Home type: SingleFamily
- Property subtype: Single Family Residence
Materials
- Brick-Partial-AbvFound
Condition
- New construction: No
- Year built: 1997
Utilities & green energy
- Sewer: Public Sewer
- Water: Public
- Utilities for property: Electricity Connected
Community & HOA
Community
- Subdivision: THE HIGHLANDS
HOA
- Has HOA: Yes
- HOA fee: $360 annually
Location
- Region: Columbia
Financial & listing details
- Price per square foot: $127/sqft
- Tax assessed value: $175,700
- Annual tax amount: $324
- Date on market: 2/10/2026
- Listing agreement: Exclusive Right To Sell
- Road surface type: Paved
Estimated market value
Not available
Estimated sales range
Not available
Not available
Price history
| Date | Event | Price |
|---|---|---|
| 9/29/2026 | Price change | $362,900-6.4%$127/sqft |
Source:  Consolidated MLS #626616 Report a problem Consolidated MLS #626616 Report a problem | ||
| 5/28/2026 | Price change | $387,900-4.9%$135/sqft |
Source: Consolidated MLS #626616 Report a problem | ||
| 2/11/2026 | Listed for sale | $407,900+109.2%$142/sqft |
Source: Consolidated MLS #626616 Report a problem | ||
| 1/6/2006 | Sold | $195,000$68/sqft |
Source: Public Record Report a problem | ||
Public tax history
| Year | Property taxes | Tax assessment |
|---|---|---|
| 2022 | $351 +8.4% | -- |
| 2021 | $324 | -- |
| 2020 | $324 +13% | -- |
| 2019 | $286 +15% | -- |
| 2018 | $249 | -- |
| 2017 | $249 | -- |
| 2016 | $249 | -- |
| 2015 | $249 -85.8% | $6,930 -96% |
| 2014 | $1,752 +0.2% | $173,300 +2400.7% |
| 2013 | $1,748 | $6,930 -13.2% |
| 2012 | -- | $7,980 |
| 2011 | -- | $7,980 |
| 2010 | -- | $7,980 |
| 2009 | -- | $7,980 +14.7% |
| 2008 | -- | $6,960 |
| 2007 | -- | $6,960 -33.3% |
| 2006 | -- | $10,440 +50% |
| 2005 | -- | $6,960 +8.8% |
| 2004 | -- | $6,400 |
| 2003 | -- | $6,400 |
| 2002 | -- | $6,400 |
| 2000 | -- | $6,400 |
Find assessor info on the county website
Monthly payment
Est. payment
Payment breakdown
Explore the cost of this home by adjusting the details. Changes won't be saved.Climate risks
Neighborhood: 29229
Nearby schools
Schools provided by the listing agent
- Elementary: Rice Creek
- Middle: Blythewood
- High: Ridge View
- District: Richland Two
Source: Consolidated MLS. This data may not be complete. We recommend contacting the local school district to confirm school assignments for this home.
Similar homes
- $389,9004 bd3 ba2.5k sqft106 Arbor Place Dr, Columbia, SC 29229For Sale
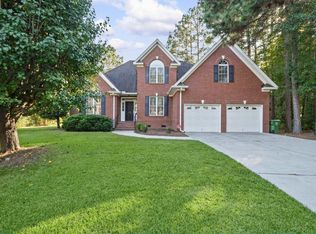 MLS ID #645272, Donna Sue Jones. Consolidated MLS
 - $399,9005 bd3 ba3.1k sqft126 Nautique Cir, Columbia, SC 29229For Sale
 MLS ID #643934, Tenga Schieber. Consolidated MLS
 - $339,2224 bd3 ba2.8k sqft161 Longtown Place Dr, Columbia, SC 29229For Sale
 MLS ID #642242, Rawlings LaMotte. Consolidated MLS
 - $260,0004 bd3 ba2.1k sqft1214 Glendevon Cir, Columbia, SC 29229For Sale
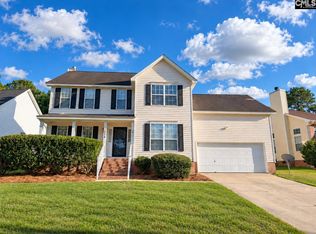 MLS ID #644256, LaToya Latimore. Consolidated MLS
