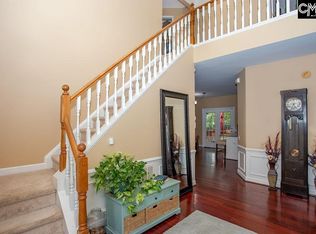
Discover exceptional space and timeless appeal at 112 Sesqui Trail. Nestled in the desirable Sesqui Place community, this beautifully maintained 4-bedroom, 2.5-bath home offers 2,832 square feet of thoughtfully designed living space in one of Northeast Columbia's most convenient locations. Step inside to find luxury vinyl plank flooring throughout the main level, a dedicated home office, and spacious living areas ideal for both everyday living and entertaining. The well-appointed kitchen features granite countertops, ample cabinetry, a pantry, and a convenient butler's pantry that seamlessly connects to the formal dining room. A cozy fireplace adds warmth and character to the main living space. Upstairs, the spacious primary suite serves as a private retreat, complete with a large walk-in closet, dual vanity, garden tub, separate shower, and a private water closet. There are three additional bedrooms upstairs, a centrally located laundry room, and flex storage space that provides plenty of room to fit your lifestyle! Enjoy outdoor living on the large deck overlooking the fenced backyard, offering the perfect setting for relaxing, grilling, or gatherings. Conveniently located just minutes from Sesquicentennial State Park, I-77 & I-20, Fort Jackson, shopping, dining, and award-winning Richland Two schools, this home offers the perfect blend of comfort, functionality, and location. Don't miss your opportunity to make 112 Sesqui Trail your next home. Schedule your private tour today! Disclaimer: CMLS has not reviewed and, therefore, does not endorse vendors who may appear in listings.
For sale
Price cut: $19.9K (8/10)
$360,000
112 Sesqui Trl, Columbia, SC 29223
4beds
2,832sqft
Single Family Residence
Built in 1994
0.27 Acres Lot
$357,900 Zestimate®
$127/sqft
$30/mo HOA
What's special
Garden tubWell-appointed kitchenDedicated home officeExceptional spaceFenced backyardCentrally located laundry roomSeparate shower
- 122 days
- 766
- 101
Zillow last checked:
Listing updated:
Listed by:
Shelby Parler,
Coldwell Banker Realty
Source: Consolidated MLS,MLS#: 636032
Facts & features
Interior
Bedrooms & bathrooms
- Bedrooms: 4
- Bathrooms: 3
- Full bathrooms: 2
- 1/2 bathrooms: 1
- Partial bathrooms: 1
- Main level bathrooms: 1
Rooms
- Room types: Office, FROG (No Closet)
Primary bedroom
- Features: Double Vanity, Tub-Garden, Bath-Private, Separate Shower, Walk-In Closet(s)
- Level: Second
Bedroom 2
- Features: Double Vanity, Bath-Shared, Tub-Shower, Ceiling Fan(s), Closet-Private
- Level: Second
Bedroom 3
- Features: Double Vanity, Bath-Shared, Tub-Shower, Ceiling Fan(s), Closet-Private
- Level: Second
Bedroom 4
- Features: Double Vanity, Bath-Private, Bath-Shared, Tub-Shower
- Level: Second
Dining room
- Features: Molding, Butlers Pantry
- Level: Main
Kitchen
- Features: Eat-in Kitchen, Kitchen Island, Nook, Pantry, Granite Counters, Cabinets-Painted
- Level: Main
Living room
- Features: Fireplace, Ceiling Fan
- Level: Main
Heating
- Central
Cooling
- Central Air
Appliances
- Included: Free-Standing Range, Self Clean, Dishwasher, Disposal, Microwave Above Stove
- Laundry: Heated Space, Utility Room
Features
- Flooring: Luxury Vinyl, Tile, Carpet
- Basement: Crawl Space
- Number of fireplaces: 1
Interior area
- Total structure area: 2,832
- Total interior livable area: 2,832 sqft
Property
Parking
- Total spaces: 2
- Parking features: Garage - Attached
- Attached garage spaces: 2
Features
- Stories: 2
- Patio & porch: Deck
- Exterior features: Gutters - Full
- Fencing: Rear Only Wood
Lot
- Size: 0.27 Acres
- Features: Sprinkler
Details
- Parcel number: 227030102
Construction
Type & style
- Home type: SingleFamily
- Architectural style: Traditional
- Property subtype: Single Family Residence
Materials
- Brick-Partial-AbvFound, Vinyl
Condition
- New construction: No
- Year built: 1994
Utilities & green energy
- Sewer: Public Sewer
- Water: Public
- Utilities for property: Electricity Connected
Community & HOA
Community
- Subdivision: SESQUI PLACE
HOA
- Has HOA: Yes
- HOA fee: $360 annually
Location
- Region: Columbia
Financial & listing details
- Price per square foot: $127/sqft
- Tax assessed value: $230,000
- Annual tax amount: $2,549
- Date on market: 6/8/2026
- Listing agreement: Exclusive Right To Sell
- Road surface type: Paved
Estimated market value
$357,900
$340,000 - $376,000
$2,540/mo
Price history
| Date | Event | Price |
|---|---|---|
| 8/10/2026 | Price change | $360,000-5.2%$127/sqft |
Source:  Consolidated MLS #636032 Report a problem Consolidated MLS #636032 Report a problem | ||
| 6/8/2026 | Listed for sale | $379,900+65.2%$134/sqft |
Source: Consolidated MLS #636032 Report a problem | ||
| 5/17/2018 | Sold | $230,000+0%$81/sqft |
Source: Public Record Report a problem | ||
| 4/10/2018 | Pending sale | $229,900$81/sqft |
Source: Keller Williams Realty Columbia #444987 Report a problem | ||
| 4/5/2018 | Listed for sale | $229,900$81/sqft |
Source: Keller Williams Realty Columbia #444987 Report a problem | ||
Public tax history
| Year | Property taxes | Tax assessment |
|---|---|---|
| 2022 | $2,549 -1.7% | $9,200 |
| 2021 | $2,594 -1.3% | $9,200 |
| 2020 | $2,629 +2% | $9,200 |
| 2019 | $2,578 +32% | $9,200 +42.9% |
| 2018 | $1,953 | $6,440 |
| 2017 | $1,953 +1.7% | $6,440 |
| 2016 | $1,920 +0.3% | $6,440 |
| 2015 | $1,914 +0.3% | $6,440 -96% |
| 2014 | $1,908 +0.2% | $161,100 +2401.6% |
| 2013 | $1,905 | $6,440 -28.5% |
| 2012 | -- | $9,010 |
| 2011 | -- | $9,010 |
| 2010 | -- | $9,010 |
| 2009 | -- | $9,010 +13% |
| 2008 | -- | $7,970 |
| 2007 | -- | $7,970 |
| 2006 | -- | $7,970 |
| 2005 | -- | $7,970 +14.5% |
| 2004 | -- | $6,960 |
| 2003 | -- | $6,960 |
| 2002 | -- | $6,960 |
| 2000 | -- | $6,960 |
Find assessor info on the county website
Monthly payment
Est. payment
Payment breakdown
Explore the cost of this home by adjusting the details. Changes won't be saved.Climate risks
Neighborhood: 29223
Nearby schools
Schools provided by the listing agent
- Elementary: Nelson
- Middle: Wright
- High: Spring Valley
- District: Richland Two
Source: Consolidated MLS. This data may not be complete. We recommend contacting the local school district to confirm school assignments for this home.
Similar homes
- $335,0004 bd2 ba2.1k sqft204 Hope Rd, Columbia, SC 29223For Sale
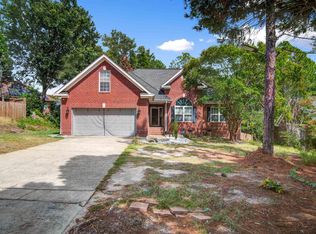 MLS ID #643046, Trinh Nguyen. Consolidated MLS
 - $379,9004 bd3 ba2.5k sqft112 Genessee Valley Rd, Columbia, SC 29223For Sale
 MLS ID #636679, Travis Reed. Consolidated MLS
 - $309,9004 bd3 ba2.4k sqft234 Polo Hill Rd, Columbia, SC 29223For Sale
 MLS ID #639864, Karen Yip. Consolidated MLS
 - $340,0004 bd2 ba2.8k sqft257 Brookspring Rd, Columbia, SC 29223For Sale
 MLS ID #622781, Margaret-Ann Ashburn. Consolidated MLS
