Custom-built, house on the hill! Hardwood floors span the main level, where soaring ceilings create an open, inviting living space. The main floor includes a formal dining room, an eat-in kitchen with stainless steel appliances, and a spacious primary suite featuring a double tray ceiling, bay window sitting area, dual vanities, a soaking tub, and separate shower. Upstairs, you'll find three additional bedrooms plus walk-in attic storage, providing plenty of space for family, guests, hobbies, or a home office. The home's elevated setting overlooks a wooded backdrop at the edge of Sesquicentennial State Park, creating a quiet, private atmosphere. Two covered back porches provide the perfect place to enjoy the view, whether you're relaxing or entertaining guests. Located in the Richland Two school district with convenient access to I-20 and I-77, this home combines thoughtful design, a serene setting, and an ideal location. Disclaimer: CMLS has not reviewed and, therefore, does not endorse vendors who may appear in listings.
For sale
Price cut: $19.9K (9/14)
$330,000
234 Polo Hill Rd, Columbia, SC 29223
4beds
2,469sqft
Single Family Residence
Built in 2007
8,712 Square Feet Lot
$328,800 Zestimate®
$134/sqft
$-- HOA
What's special
Two covered back porchesThree additional bedroomsSpacious primary suiteWalk-in attic storageBay window sitting areaFormal dining roomSeparate shower
- 55 days
- 2,035
- 210
Likely to sell faster than
Zillow last checked:
Listing updated:
Listed by:
Karen Yip,
Yip Premier Real Estate LLC
Source: Consolidated MLS,MLS#: 639864
Facts & features
Interior
Bedrooms & bathrooms
- Bedrooms: 4
- Bathrooms: 3
- Full bathrooms: 2
- 1/2 bathrooms: 1
- Partial bathrooms: 1
- Main level bathrooms: 2
Primary bedroom
- Features: Bay Window, Double Vanity, Bath-Private, Separate Shower, Sitting Room, Walk-In Closet(s), Whirlpool, High Ceilings, Tray Ceiling(s), Ceiling Fan(s), Closet-Private, Floors-Hardwood, Recessed Lighting
- Level: Main
Bedroom 2
- Features: Double Vanity, Bath-Shared, Walk-In Closet(s), Tub-Shower, Ceiling Fan(s), Closet-Private
- Level: Second
Bedroom 3
- Features: Double Vanity, Bath-Shared, Tub-Shower, Ceiling Fan(s), Closet-Private
- Level: Second
Bedroom 4
- Features: Double Vanity, Bath-Shared, Tub-Shower, High Ceilings, Ceiling Fan(s), Closet-Private
- Level: Second
Dining room
- Features: Floors-Hardwood, High Ceilings, Ceiling Fan(s)
- Level: Main
Great room
- Level: Main
Kitchen
- Features: Bar, Eat-in Kitchen, Floors-Hardwood, Pantry, Granite Counters, Cabinets-Stained, Recessed Lighting
- Level: Main
Heating
- Central, Split System
Cooling
- Central Air, Split System
Appliances
- Included: Gas Range, Dishwasher, Microwave Above Stove
- Laundry: Mud Room, Main Level
Features
- Ceiling Fan(s)
- Flooring: Hardwood, Carpet
- Basement: Crawl Space
- Attic: Storage,Attic Access
- Number of fireplaces: 1
- Fireplace features: Gas Log-Natural
Interior area
- Total structure area: 2,469
- Total interior livable area: 2,469 sqft
Video & virtual tour
Property
Parking
- Total spaces: 2
- Parking features: Garage - Attached
- Attached garage spaces: 2
Features
- Stories: 2
- Fencing: Rear Only Wood
Lot
- Size: 8,712 Square Feet
Details
- Parcel number: 200130159
Construction
Type & style
- Home type: SingleFamily
- Architectural style: Traditional
- Property subtype: Single Family Residence
Materials
- Brick-All Sides-AbvFound
Condition
- New construction: No
- Year built: 2007
Utilities & green energy
- Sewer: Public Sewer
- Water: Public
- Utilities for property: Electricity Connected
Community & HOA
Community
- Security: Smoke Detector(s)
- Subdivision: PARK RIDGE AT POLO
HOA
- Has HOA: Yes
Location
- Region: Columbia
Financial & listing details
- Price per square foot: $134/sqft
- Tax assessed value: $235,000
- Annual tax amount: $2,590
- Date on market: 7/31/2026
- Listing agreement: Exclusive Right To Sell
- Road surface type: Paved
Estimated market value
$328,800
$312,000 - $345,000
$2,143/mo
Price history
| Date | Event | Price |
|---|---|---|
| 9/14/2026 | Price change | $330,000-5.7%$134/sqft |
Source:  Consolidated MLS #639864 Report a problem Consolidated MLS #639864 Report a problem | ||
| 7/31/2026 | Listed for sale | $349,900+48.9%$142/sqft |
Source: Consolidated MLS #639864 Report a problem | ||
| 8/17/2017 | Sold | $235,000$95/sqft |
Source: Public Record Report a problem | ||
| 11/24/2015 | Sold | $235,000-7.4%$95/sqft |
Source: Agent Provided Report a problem | ||
| 11/3/2015 | Listed for sale | $253,900+12.8%$103/sqft |
Source: Fairfax Realty Inc #388755 Report a problem | ||
| 12/23/2014 | Sold | $225,000-5.9%$91/sqft |
Source: Agent Provided Report a problem | ||
| 11/21/2014 | Pending sale | $239,000$97/sqft |
Source: the wolfe company realtors inc #361460 Report a problem | ||
| 10/22/2014 | Price change | $239,000-5.9%$97/sqft |
Source: the wolfe company realtors inc #361460 Report a problem | ||
| 5/21/2014 | Price change | $253,900-1.9%$103/sqft |
Source: the wolfe company realtors inc #316184 Report a problem | ||
| 8/2/2012 | Listed for sale | $258,900-9.2%$105/sqft |
Source: the wolfe company realtors inc #316184 Report a problem | ||
| 12/6/2007 | Sold | $285,000$115/sqft |
Source: Public Record Report a problem | ||
Public tax history
| Year | Property taxes | Tax assessment |
|---|---|---|
| 2022 | $2,590 -1.8% | $9,400 |
| 2021 | $2,637 -1.3% | $9,400 |
| 2020 | $2,672 +1.9% | $9,400 |
| 2019 | $2,622 -0.2% | $9,400 |
| 2018 | $2,627 | $9,400 +4.4% |
| 2017 | $2,627 +5.5% | $9,000 |
| 2016 | $2,491 +0.3% | $9,000 |
| 2015 | $2,482 +0.4% | $9,000 -95.9% |
| 2014 | $2,473 -66.9% | $220,000 +1566.7% |
| 2013 | $7,476 | $13,200 +15.8% |
| 2012 | -- | $11,400 |
| 2011 | -- | $11,400 |
| 2010 | -- | $11,400 |
| 2009 | -- | $11,400 |
| 2008 | -- | $11,400 +5600% |
| 2007 | -- | $200 |
| 2006 | -- | $200 |
| 2005 | -- | $200 |
Find assessor info on the county website
Monthly payment
Est. payment
Payment breakdown
Explore the cost of this home by adjusting the details. Changes won't be saved.Climate risks
Neighborhood: 29223
Nearby schools
Schools provided by the listing agent
- Elementary: Nelson
- Middle: Wright
- High: Spring Valley
- District: Richland Two
Source: Consolidated MLS. This data may not be complete. We recommend contacting the local school district to confirm school assignments for this home.
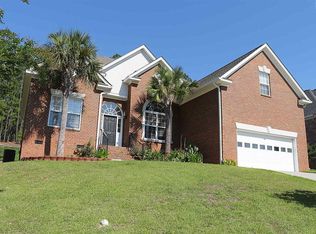
Similar homes
- $335,0004 bd2 ba2.1k sqft204 Hope Rd, Columbia, SC 29223For Sale
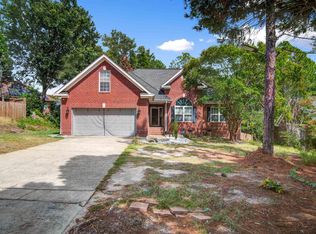 MLS ID #643046, Trinh Nguyen. Consolidated MLS
 - $360,0004 bd3 ba2.8k sqft112 Sesqui Trl, Columbia, SC 29223For Sale
 MLS ID #636032, Shelby Parler. Consolidated MLS
 - $310,0004 bd3 ba2.8k sqft241 Kenmore Park Dr, Columbia, SC 29223For Sale
 MLS ID #637389, Myrtice Boulware. Consolidated MLS
 - $324,0003 bd3 ba2.5k sqft255 Flora Springs Cir, Columbia, SC 29223For Sale
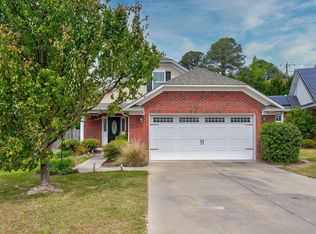 MLS ID #631148, Zack Wheeler. Consolidated MLS
