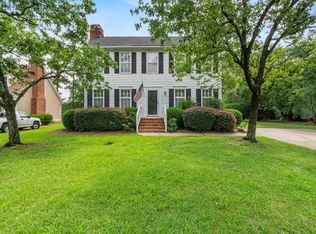
Welcome to 141 Brook Hollow Drive! Nestled in the established Brookfield Subdivision of Columbia, SC, this charming 4-bedroom, 2.5-bathroom home combines timeless character with plenty of space to make it your own. Built in 1989, this spacious residence features a functional layout with room to accommodate a variety of lifestyles. Step outside to enjoy the generously sized backyard, perfect for entertaining, gardening, or creating your own outdoor retreat. A workshop located behind the home provides additional versatility, ideal for hobbies, projects, or extra storage. With ample space both inside and out, this property presents an exciting opportunity to personalize and create a home that reflects your style. Schedule your showing today and discover all the possibilities waiting for you at 141 Brook Hollow Drive! Disclaimer: CMLS has not reviewed and, therefore, does not endorse vendors who may appear in listings.
For sale
$269,000
141 Brook Hollow Dr, Columbia, SC 29229
4beds
1,964sqft
Single Family Residence
Built in 1989
0.34 Acres Lot
$267,100 Zestimate®
$137/sqft
$-- HOA
What's special
Spacious residenceFunctional layoutPerfect for entertainingGenerously sized backyard
- 29 days
- 1,174
- 190
Zillow last checked:
Listing updated:
Listed by:
Courtney Westerlund,
Southern Dreams Realty
Source: Consolidated MLS,MLS#: 645445
Facts & features
Interior
Bedrooms & bathrooms
- Bedrooms: 4
- Bathrooms: 3
- Full bathrooms: 2
- 1/2 bathrooms: 1
- Partial bathrooms: 1
- Main level bathrooms: 2
Rooms
- Room types: FROG (No Closet)
Primary bedroom
- Features: Tub-Garden, Bath-Private, Separate Shower, Ceiling Fan(s), Closet-Private
- Level: Main
Bedroom 2
- Features: Ceiling Fan(s), Closet-Private
- Level: Second
Bedroom 3
- Features: Ceiling Fan(s), Closet-Private
- Level: Second
Bedroom 4
- Features: Ceiling Fan(s), Closet-Private
- Level: Second
Kitchen
- Features: Eat-in Kitchen, Cabinets-Stained, Ceiling Fan(s)
- Level: Main
Living room
- Features: Fireplace
- Level: Main
Heating
- Central
Cooling
- Central Air
Appliances
- Included: Built-In Range, Dishwasher, Refrigerator, Microwave Above Stove
- Laundry: Electric, Heated Space, Main Level
Features
- Flooring: Carpet
- Basement: Crawl Space
- Number of fireplaces: 1
Interior area
- Total structure area: 1,964
- Total interior livable area: 1,964 sqft
Property
Parking
- Total spaces: 2
- Parking features: Garage - Attached
- Attached garage spaces: 2
Features
- Stories: 2
- Patio & porch: Deck
- Fencing: Full
Lot
- Size: 0.34 Acres
Details
- Parcel number: 202100211
Construction
Type & style
- Home type: SingleFamily
- Architectural style: Traditional
- Property subtype: Single Family Residence
Materials
- Vinyl
Condition
- New construction: No
- Year built: 1989
Utilities & green energy
- Sewer: Public Sewer
- Water: Public
- Utilities for property: Electricity Connected
Community & HOA
Community
- Subdivision: BROOKFIELD
HOA
- Has HOA: Yes
Location
- Region: Columbia
Financial & listing details
- Price per square foot: $137/sqft
- Tax assessed value: $172,000
- Annual tax amount: $6,036
- Date on market: 10/21/2026
- Listing agreement: Exclusive Right To Sell
- Road surface type: Paved
Estimated market value
$267,100
$254,000 - $280,000
$2,075/mo
Price history
| Date | Event | Price |
|---|---|---|
| 10/21/2026 | Listed for rent | $2,100+7.7%$1/sqft |
Source: Zillow Rentals Report a problem | ||
| 4/2/2024 | Listing removed | -- |
Source: Zillow Rentals Report a problem | ||
| 3/21/2024 | Listed for rent | $1,950+11.4%$1/sqft |
Source: Zillow Rentals Report a problem | ||
| 2/10/2024 | Listing removed | -- |
Source:  Consolidated MLS #569183 Report a problem | ||
| 1/4/2024 | Listed for sale | $260,000$132/sqft |
Source: Consolidated MLS #569183 Report a problem | ||
| 12/25/2023 | Pending sale | $260,000$132/sqft |
Source: Consolidated MLS #569183 Report a problem | ||
| 12/1/2023 | Listed for sale | $260,000$132/sqft |
Source: Consolidated MLS #569183 Report a problem | ||
| 12/1/2023 | Pending sale | $260,000$132/sqft |
Source: Consolidated MLS #569183 Report a problem | ||
| 11/15/2023 | Contingent | $260,000$132/sqft |
Source: Consolidated MLS #569183 Report a problem | ||
| 11/10/2023 | Listed for sale | $260,000$132/sqft |
Source: Consolidated MLS #569183 Report a problem | ||
| 9/18/2023 | Listing removed | -- |
Source: Consolidated MLS #569183 Report a problem | ||
| 9/11/2023 | Pending sale | $260,000$132/sqft |
Source: Consolidated MLS #569183 Report a problem | ||
| 8/27/2023 | Contingent | $260,000$132/sqft |
Source: Consolidated MLS #569183 Report a problem | ||
| 8/25/2023 | Listed for sale | $260,000+51.2%$132/sqft |
Source: Consolidated MLS #569183 Report a problem | ||
| 10/24/2022 | Listing removed | -- |
Source: Zillow Rental Network Premium Report a problem | ||
| 8/5/2022 | Listed for rent | $1,750+6.1%$1/sqft |
Source: Zillow Rental Network Premium Report a problem | ||
| 8/27/2021 | Listing removed | -- |
Source: Zillow Rental Network Premium Report a problem | ||
| 8/20/2021 | Listed for rent | $1,650$1/sqft |
Source: Zillow Rental Network Premium Report a problem | ||
| 11/1/2020 | Sold | $172,000-7%$88/sqft |
Source: Public Record Report a problem | ||
| 10/9/2020 | Listed for sale | $185,000+1750%$94/sqft |
Source: Weichert Realtors Caughman Company #504106 Report a problem | ||
| 6/19/2000 | Sold | $10,000-92%$5/sqft |
Source: Public Record Report a problem | ||
| 8/7/1998 | Sold | $124,900$64/sqft |
Source: Public Record Report a problem | ||
Public tax history
| Year | Property taxes | Tax assessment |
|---|---|---|
| 2022 | $6,036 -0.1% | $10,320 |
| 2021 | $6,042 +449.5% | $10,320 +83% |
| 2020 | $1,100 +2.7% | $5,640 |
| 2019 | $1,071 +5.4% | $5,640 +3.3% |
| 2018 | $1,017 | $5,460 |
| 2017 | $1,017 -29% | $5,460 |
| 2016 | $1,433 +0.4% | $5,460 |
| 2015 | $1,428 -0.4% | $5,460 -96% |
| 2014 | $1,433 +0.2% | $136,500 +2400% |
| 2013 | $1,430 | $5,460 -8.5% |
| 2012 | -- | $5,970 |
| 2011 | -- | $5,970 |
| 2010 | -- | $5,970 |
| 2009 | -- | $5,970 +13.1% |
| 2008 | -- | $5,280 |
| 2007 | -- | $5,280 |
| 2006 | -- | $5,280 |
| 2005 | -- | $5,280 +12.1% |
| 2004 | -- | $4,710 |
| 2003 | -- | $4,710 |
| 2002 | -- | $4,710 |
| 2000 | -- | $4,710 |
Find assessor info on the county website
Monthly payment
Est. payment
Payment breakdown
Explore the cost of this home by adjusting the details. Changes won't be saved.Climate risks
Neighborhood: 29229
Nearby schools
Schools provided by the listing agent
- Elementary: North Springs
- Middle: Summit
- High: Ridge View
- District: Richland Two
Source: Consolidated MLS. This data may not be complete. We recommend contacting the local school district to confirm school assignments for this home.
Similar homes
- $269,0003 bd3 ba1.6k sqft121 Brook Hollow Dr, Columbia, SC 29229For Sale
 MLS ID #643088, Michael D Scott Jr. Consolidated MLS
- $305,0003 bd3 ba2.2k sqft14 China Rose Ct, Columbia, SC 29229For Sale
 MLS ID #641957, Kelsey Long. Consolidated MLS
- $249,9003 bd2 ba1.7k sqft10 Woodlands Ridge Ln, Columbia, SC 29229For Sale
 MLS ID #645928, Jamie Williams. Consolidated MLS
- $299,0003 bd3 ba2.3k sqft15 Valkyrie Cir, Columbia, SC 29229For Sale
 MLS ID #644965, Steve Kozlowski. Consolidated MLS
