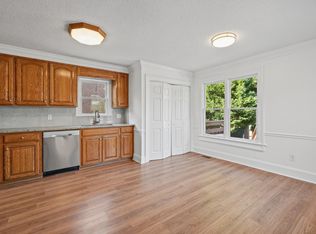
Welcome to 121 Brook Hollow Drive, a move-in ready 3-bedroom, 2.5-bath home approximately 1,632 square feet and an inground swimming pool—perfect for enjoying those warm South Carolina days! Inside, you’ll find luxury vinyl plank flooring throughout the main level, a spacious living room with a fireplace, a formal dining room with attractive molding, and a bright eat-in kitchen with white cabinetry and plenty of counter space.Upstairs you’ll find all three bedrooms, including a spacious primary bedroom. Major updates include an HVAC system replaced approximately 5 years ago, while the inground pool features a vinyl liner replaced approximately 5 years ago. The roof is approximately 15 years old. Out back, the covered deck provides a great spot for relaxing, grilling, and entertaining while overlooking the private pool. Mature landscaping and established trees add to the home's curb appeal. Conveniently located in Northeast Columbia with easy access to shopping, dining, and major roadways. Schedule your showing today! Disclaimer: CMLS has not reviewed and, therefore, does not endorse vendors who may appear in listings.
For sale
$269,000
121 Brook Hollow Dr, Columbia, SC 29229
3beds
1,632sqft
Single Family Residence
Built in 1988
-- sqft lot
$266,800 Zestimate®
$165/sqft
$11/mo HOA
What's special
Inground swimming poolOverlooking the private poolSpacious primary bedroom
- 56 days
- 342
- 57
Zillow last checked:
Listing updated:
Listed by:
Michael D Scott Jr,
The Real Estate Company
Source: Consolidated MLS,MLS#: 643088
Facts & features
Interior
Bedrooms & bathrooms
- Bedrooms: 3
- Bathrooms: 3
- Full bathrooms: 2
- 1/2 bathrooms: 1
- Partial bathrooms: 1
- Main level bathrooms: 1
Primary bedroom
- Features: Cathedral Ceiling(s), Tub-Garden, Separate Shower, High Ceilings, Ceiling Fan(s), Closet-Private
- Level: Second
Bedroom 2
- Features: Closet-Private
- Level: Second
Bedroom 3
- Features: Closet-Private
- Level: Second
Dining room
- Features: Molding
- Level: Main
Great room
- Level: Main
Kitchen
- Features: Eat-in Kitchen, Counter Tops-Solid Surfac, Cabinets-Painted
- Level: Main
Living room
- Level: Main
Heating
- Central, Heat Pump 1st Lvl
Cooling
- Central Air
Appliances
- Included: Free-Standing Range, Smooth Surface, Dishwasher, Disposal, Refrigerator
- Laundry: Laundry Closet, Main Level
Features
- Ceiling Fan(s)
- Flooring: Luxury Vinyl, Carpet
- Basement: Crawl Space
- Attic: Storage,Pull Down Stairs,Attic Access
- Number of fireplaces: 1
- Fireplace features: Gas Log-Natural
Interior area
- Total structure area: 1,632
- Total interior livable area: 1,632 sqft
Property
Parking
- Total spaces: 2
- Parking features: No Garage
- Garage spaces: 2
Features
- Stories: 2
- Patio & porch: Deck
Details
- Parcel number: 202100206
Construction
Type & style
- Home type: SingleFamily
- Architectural style: Traditional
- Property subtype: Single Family Residence
Materials
- Wood Fiber-Masonite
Condition
- New construction: No
- Year built: 1988
Utilities & green energy
- Sewer: Public Sewer
- Water: Public
- Utilities for property: Electricity Connected
Community & HOA
Community
- Security: Smoke Detector(s)
- Subdivision: BROOKFIELD
HOA
- Has HOA: Yes
- HOA fee: $130 annually
Location
- Region: Columbia
Financial & listing details
- Price per square foot: $165/sqft
- Tax assessed value: $118,800
- Annual tax amount: $324
- Date on market: 9/15/2026
- Listing agreement: Exclusive Right To Sell
- Road surface type: Paved
Estimated market value
$266,800
$253,000 - $280,000
$1,882/mo
Price history
| Date | Event | Price |
|---|---|---|
| 9/15/2026 | Listed for sale | $269,000$165/sqft |
Source:  Consolidated MLS #643088 Report a problem | ||
Public tax history
| Year | Property taxes | Tax assessment |
|---|---|---|
| 2022 | $351 +8.4% | -- |
| 2021 | $324 | -- |
| 2020 | $324 +13% | -- |
| 2019 | $286 +15% | -- |
| 2018 | $249 | -- |
| 2017 | $249 | -- |
| 2016 | $249 | -- |
| 2015 | $249 | -- |
| 2014 | $249 | -- |
| 2013 | $249 | -- |
| 2012 | -- | -- |
| 2011 | -- | -- |
| 2010 | -- | $5,020 |
| 2009 | -- | $5,020 +13.8% |
| 2008 | -- | $4,410 |
| 2007 | -- | $4,410 |
| 2006 | -- | $4,410 +3.8% |
| 2005 | -- | $4,250 +11.5% |
| 2004 | -- | $3,810 |
| 2003 | -- | $3,810 |
| 2002 | -- | $3,810 |
| 2000 | -- | $3,810 |
Find assessor info on the county website
Monthly payment
Est. payment
Payment breakdown
Explore the cost of this home by adjusting the details. Changes won't be saved.Climate risks
Neighborhood: 29229
Nearby schools
Schools provided by the listing agent
- Elementary: North Springs
- Middle: Summit
- High: Ridge View
- District: Richland Two
Source: Consolidated MLS. This data may not be complete. We recommend contacting the local school district to confirm school assignments for this home.


Similar homes
- $269,0004 bd3 ba1.9k sqft141 Brook Hollow Dr, Columbia, SC 29229For Sale
 MLS ID #645445, Courtney Westerlund. Consolidated MLS
- $274,9003 bd2 ba1.6k sqft3 Turtle Creek Way, Columbia, SC 29229For Sale
 MLS ID #646429, Kevin Fields. Consolidated MLS
- $311,0003 bd3 ba2.2k sqft14 China Rose Ct, Columbia, SC 29229For Sale
 MLS ID #641957, Kelsey Long. Consolidated MLS
- $260,0003 bd2 ba1.6k sqft210 Woodlands Ridge Rd, Columbia, SC 29229For Sale
 MLS ID #644610, Sherille Washington-Bell. Consolidated MLS
