Welcome Home to The Palmetto Park House. This beautifully maintained Charleston-style home in the highly sought-after Lake Carolina community! Featuring 3 bedrooms, 2.5 bathrooms, and an inviting open floor plan, this home blends comfort, functionality, and exceptional value. The spacious living area flows seamlessly into the kitchen and dining space, creating the perfect setting for everyday living and entertaining. A versatile bonus room off the kitchen is ideal for a home office, playroom, or cozy sitting area. Upstairs, you'll find a spacious primary suite with a private bath, along with two additional bedrooms and a full bath. Step outside to enjoy the private deck overlooking the beautifully landscaped yard—an ideal spot for morning coffee, grilling, or relaxing at the end of the day.**Located in the award-winning Richland Two School District, this home is just minutes from shopping, dining, parks, walking trails, and the outstanding amenities of Lake Carolina. Whether you're a first-time homebuyer, downsizing, or searching for a smart investment property, this home is a fantastic opportunity. Move-in ready and competitively priced, this home delivers outstanding value in one of Columbia's most desirable communities. Schedule your private showing today before it's gone! Preferred lender financing may be available. Ask for details. Disclaimer: CMLS has not reviewed and, therefore, does not endorse vendors who may appear in listings.
For sale
$229,900
182 Palmetto Park Cir, Columbia, SC 29229
3beds
1,600sqft
:
Get pre-qualified$1,507/mo
Single Family Residence
Built in 2007
4,356 Square Feet Lot
$228,900 Zestimate®
$144/sqft
$53/mo HOA
What's special
Charleston-style homeInviting open floor planBeautifully landscaped yard
- 40 days |
- 565 |
- 21 |
Zillow last checked:
Listing updated:
Listed by:
George Simmons Phone:803-429-3337,
eXp Realty LLC
Source: Consolidated MLS,MLS#: 637140
Facts & features
Interior
Bedrooms & bathrooms
- Bedrooms: 3
- Bathrooms: 3
- Full bathrooms: 2
- 1/2 bathrooms: 1
- Partial bathrooms: 1
- Main level bathrooms: 1
Rooms
- Room types: Bonus Room, Media Room, Office
Primary bedroom
- Features: Tub-Garden, Bath-Private, Walk-In Closet(s), Tub-Shower, Ceiling Fan(s), Closet-Private
- Level: Second
Bedroom 2
- Features: Bath-Shared, Walk-In Closet(s), Ceiling Fan(s), Closet-Private
- Level: Second
Bedroom 3
- Features: Bath-Shared, Tub-Shower, Ceiling Fan(s), Closet-Private
- Level: Second
Kitchen
- Features: Eat-in Kitchen, Counter Tops-Formica, Cabinets-Painted
- Level: Main
Living room
- Features: Ceilings-Box, Ceiling Fan
- Level: Main
Heating
- Central
Cooling
- Central Air
Appliances
- Included: Free-Standing Range, Self Clean, Dishwasher, Dryer, Refrigerator, Washer, Microwave Above Stove, Electric Water Heater
- Laundry: Laundry Closet, Heated Space, In Kitchen, Main Level
Features
- Flooring: Luxury Vinyl, Carpet, Vinyl
- Basement: Crawl Space
- Attic: Storage,Pull Down Stairs
- Has fireplace: No
Interior area
- Total structure area: 1,600
- Total interior livable area: 1,600 sqft
Video & virtual tour
Property
Parking
- Total spaces: 2
- Parking features: No Garage
Features
- Stories: 2
- Patio & porch: Deck
- Fencing: None
- Frontage length: 0
Lot
- Size: 4,356 Square Feet
Details
- Parcel number: 232130812
Construction
Type & style
- Home type: SingleFamily
- Architectural style: Charleston
- Property subtype: Single Family Residence
Materials
- Vinyl
Condition
- New construction: No
- Year built: 2007
Utilities & green energy
- Sewer: Public Sewer
- Water: Public
- Utilities for property: Electricity Connected
Community & HOA
Community
- Subdivision: LAKE CAROLINA - CENTENNIAL
HOA
- Has HOA: Yes
- Services included: Common Area Maintenance, Pool, Trash
- HOA fee: $635 annually
Location
- Region: Columbia
Financial & listing details
- Price per square foot: $144/sqft
- Tax assessed value: $133,500
- Annual tax amount: $4,763
- Date on market: 6/19/2026
- Listing agreement: Exclusive Right To Sell
- Road surface type: Paved
Estimated market value
$228,900
$217,000 - $240,000
$1,803/mo
Price history
| Date | Event | Price |
|---|---|---|
| 6/24/2026 | Listed for sale | $229,900+72.2%$144/sqft |
Source:  Consolidated MLS #637140 Report a problem Consolidated MLS #637140 Report a problem | ||
| 5/3/2024 | Listing removed | -- |
Source: Zillow Rentals Report a problem | ||
| 5/1/2024 | Price change | $1,500-11.8%$1/sqft |
Source: Zillow Rentals Report a problem | ||
| 3/20/2024 | Listed for rent | $1,700+3%$1/sqft |
Source: Zillow Rentals Report a problem | ||
| 8/17/2023 | Listing removed | -- |
Source: Zillow Rentals Report a problem | ||
| 7/7/2023 | Listed for rent | $1,650+26.9%$1/sqft |
Source: Zillow Rentals Report a problem | ||
| 3/31/2020 | Listing removed | $1,300$1/sqft |
Source: United Real Estate Columbia #484304 Report a problem | ||
| 2/21/2020 | Price change | $1,300-7.1%$1/sqft |
Source: United Real Estate Columbia #484304 Report a problem | ||
| 12/17/2019 | Sold | $133,500-4.6%$83/sqft |
Source: Public Record Report a problem | ||
| 12/16/2019 | Price change | $1,400-6.7%$1/sqft |
Source: Cola Property Management Group LLC Report a problem | ||
| 11/27/2019 | Listed for rent | $1,500$1/sqft |
Source: Cola Property Management Group LLC Report a problem | ||
| 11/22/2019 | Listed for sale | $139,900+20.6%$87/sqft |
Source: United Real Estate Columbia #484057 Report a problem | ||
| 12/1/2016 | Sold | $116,000-4.9%$73/sqft |
Source: Public Record Report a problem | ||
| 9/27/2016 | Listed for sale | $122,000-10.9%$76/sqft |
Source: Coldwell Banker Residential Brokerage - Midtown #409984 Report a problem | ||
| 8/5/2010 | Listing removed | $137,000$86/sqft |
Source: EXIT Real Estate Solutions #271189 Report a problem | ||
| 7/11/2010 | Price change | $137,000+5.4%$86/sqft |
Source: EXIT Real Estate Solutions #271189 Report a problem | ||
| 7/3/2010 | Listed for sale | $130,000-2.5%$81/sqft |
Source: EXIT Real Estate Solutions #271189 Report a problem | ||
| 2/12/2007 | Sold | $133,375$83/sqft |
Source: Public Record Report a problem | ||
Public tax history
| Year | Property taxes | Tax assessment |
|---|---|---|
| 2022 | $4,763 +0% | $8,010 |
| 2021 | $4,762 -0.4% | $8,010 |
| 2020 | $4,783 +15.7% | $8,010 +16.4% |
| 2019 | $4,133 -1.2% | $6,880 -1.1% |
| 2018 | $4,184 | $6,960 |
| 2017 | $4,184 +2.6% | $6,960 +71.9% |
| 2016 | $4,078 +263.1% | $4,050 |
| 2015 | $1,123 -0.4% | $4,050 -96% |
| 2014 | $1,127 +0.2% | $101,300 +2401.2% |
| 2013 | $1,125 | $4,050 -24.2% |
| 2012 | -- | $5,340 |
| 2011 | -- | $5,340 |
| 2010 | -- | $5,340 |
| 2009 | -- | $5,340 |
| 2008 | -- | $5,340 +345% |
| 2007 | -- | $1,200 +2300% |
| 2006 | -- | $50 |
Find assessor info on the county website
Monthly payment
Est. payment
Payment breakdown
Explore the cost of this home by adjusting the details. Changes won't be saved.Climate risks
Neighborhood: 29229
Nearby schools
GreatSchools rating
- 3/10Bridge Creek Elementary SchoolGrades: PK-5Distance: 1 mi
- 5/10Kelly Mill Middle SchoolGrades: 2-8Distance: 1.6 mi
- 8/10Blythewood High SchoolGrades: 9-12Distance: 6.6 mi
Schools provided by the listing agent
- Elementary: Bridge Creek
- Middle: Kelly Mill
- High: Blythewood
- District: Richland Two
Source: Consolidated MLS. This data may not be complete. We recommend contacting the local school district to confirm school assignments for this home.
- $230,8003 bd3 ba1.6k sqft184 Palmetto Park Cir, Columbia, SC 29229Off Market
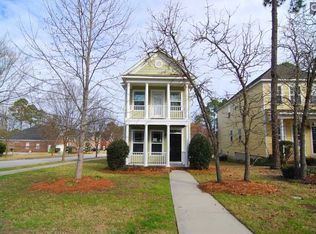
- $238,8003 bd2 ba1.6k sqft180 Palmetto Park Cir, Columbia, SC 29229Off Market
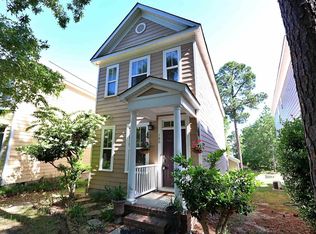
- $214,0003 bd1 ba1.6k sqft178 Palmetto Park Cir, Columbia, SC 29229Off Market
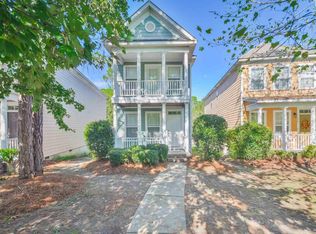
- $212,5003 bd3 ba1.6k sqft176 Palmetto Park Cir, Columbia, SC 29229Off Market
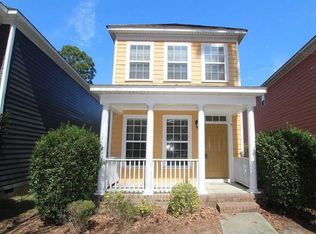
- $225,5003 bd3 ba1.6k sqft174 Palmetto Park Cir, Columbia, SC 29229Off Market
- $252,0004 bd3 ba3.4k sqft814 Centennial Dr, Columbia, SC 29229Off Market
- $218,1003 bd3 ba1.6k sqft190 Palmetto Park Cir, Columbia, SC 29229Off Market
- $237,0003 bd3 ba1.6k sqft170 Palmetto Park Cir, Columbia, SC 29229Sold
A local agent can set up tours, give advice and negotiate with sellers.
Similar homes
- $224,9003 bd2 ba1.5k sqft111 Donau Dr, Columbia, SC 29229For Sale
 MLS ID #639595, Scott Baker. Consolidated MLS
 - $215,0003 bd2 ba1.4k sqft206 Whitton Ln, Columbia, SC 29229For Sale
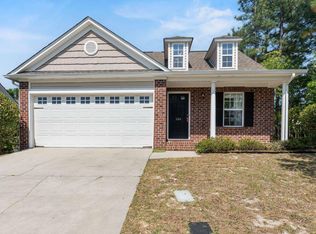 MLS ID #632310, Christina Walsh. Consolidated MLS
 - $224,9003 bd2 ba1.2k sqft123 Shady Mist Dr, Columbia, SC 29229For Sale
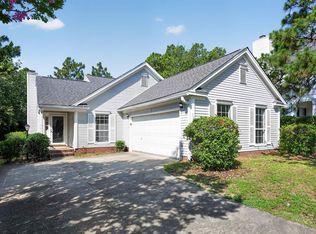 MLS ID #638446, Scott Baker. Consolidated MLS
 - $260,0003 bd2 ba1.7k sqft400 Long Needle Rd, Columbia, SC 29229For Sale
 MLS ID #639932, Renee Friar. Consolidated MLS
 - $240,0003 bd3 ba1.7k sqft100 Kendrick Rd, Columbia, SC 29229For SaleMLS ID #636910, Brittany Whitmire. Consolidated MLS
- $227,0003 bd3 ba1.5k sqft509 Ridge Trail Dr, Columbia, SC 29229For SaleMLS ID #634968, Jamie Williams. Consolidated MLS
- $225,0003 bd2 ba1.3k sqft2511 Jack Pine Ct, Elgin, SC 29045For SaleMLS ID #640040, Petie Bradley. Consolidated MLS
- $269,9994 bd3 ba1.9k sqft14 Red Cedar Dr, Columbia, SC 29229For SaleMLS ID #639246, Jeff Orwat. Consolidated MLS
- $235,0003 bd2 ba1.7k sqft200 Irongate Dr, Columbia, SC 29223For SaleMLS ID #639238, Daniel Vance. Consolidated MLS
- $290,0004 bd2 ba2k sqft183 Silverwood Trl, Columbia, SC 29229For SaleMLS ID #638112, Chad Rains. Consolidated MLS
- $235,9003 bd3 ba1.5k sqft663 Wooster Dr, Columbia, SC 29223For SaleMLS ID #639941, Julius Washington. Consolidated MLS
- $300,0004 bd3 ba2.3k sqft11 Red Cedar Dr, Columbia, SC 29229For SaleMLS ID #639188, Mike Matulis. Consolidated MLS
- $185,9003 bd2 ba1.2k sqft351 Elders Pond Cir, Columbia, SC 29229For SaleMLS ID #631076, Marie H Stokes. Consolidated MLS
- $244,0004 bd3 ba1.8k sqft104 Tamwood Ln, Elgin, SC 29045For SaleMLS ID #630832, Krista Best. Consolidated MLS
- $299,0003 bd3 ba2k sqft626 Harbour Pointe Dr, Columbia, SC 29229For SaleMLS ID #633245, Joseph Dixon. Consolidated MLS
- $224,5003 bd2 ba1.3k sqft301 Squire Rd, Columbia, SC 29223For SaleMLS ID #629366, Dena B Thomas. Consolidated MLS
- $303,9004 bd3 ba2k sqft128 Beacon Ln, Columbia, SC 29229For SaleMLS ID #635173, Jeff Stilwell. Consolidated MLS
- $249,9003 bd2 ba1.9k sqft215 Sorrel Tree Dr, Columbia, SC 29223For SaleMLS ID #637326, Russell Jones. Consolidated MLS
- $219,9003 bd2 ba1.2k sqft900 Watts Hill Rd, Lugoff, SC 29078For SaleMLS ID #635886, Lydia Laney. Consolidated MLS
- $245,0003 bd2 ba1.8k sqft480 Guard Tower Ln, Columbia, SC 29209For SaleMLS ID #639805, Laura Moye. Consolidated MLS
