Back on the market at no fault of seller! Welcome home to peaceful living in Elgin! Situated on a generous .62-acre cul-de-sac lot with no HOA, this charming 3-bedroom, 2-bath single-story home offers 1,346 square feet of comfortable living space. The inviting eat-in kitchen includes a new refrigerator, bar and provides the perfect spot for casual meals and gatherings. The living room with vaulted ceilings features a fireplace with gas logs. The spacious primary suite features double vanities, a relaxing soaking tub, and a separate shower for your own private retreat. Owner recently replaced the heating and air system, which is great for peace of mind when purchasing. Step outside to enjoy the expansive backyard complete with mature fruit trees, a storage shed, and plenty of room for gardening, entertaining, or simply enjoying the outdoors. If you've been searching for a home with space, privacy, and the freedom that comes with no HOA, this is one you won't want to miss! Disclaimer: CMLS has not reviewed and, therefore, does not endorse vendors who may appear in listings.
Pending
Price cut: $2.5K (9/8)
$222,500
2511 Jack Pine Ct, Elgin, SC 29045
3beds
1,364sqft
Single Family Residence
Built in 2007
0.62 Acres Lot
$220,600 Zestimate®
$163/sqft
$-- HOA
What's special
Inviting eat-in kitchenFireplace with gas logsMature fruit treesExpansive backyardSpacious primary suiteStorage shedSeparate shower
- 68 days
- 256
- 21
Zillow last checked:
Listing updated:
Listed by:
Petie Bradley,
ERA Wilder Realty
Source: Consolidated MLS,MLS#: 640040
Facts & features
Interior
Bedrooms & bathrooms
- Bedrooms: 3
- Bathrooms: 2
- Full bathrooms: 2
- Main level bathrooms: 2
Primary bedroom
- Features: Double Vanity, Tub-Garden, Separate Shower, Ceiling Fan(s)
- Level: Main
Bedroom 2
- Features: Bath-Shared, Vaulted Ceiling(s), Ceiling Fan(s)
- Level: Main
Bedroom 3
- Features: Bath-Shared, Ceiling Fan(s)
- Level: Main
Kitchen
- Features: Bar, Counter Tops-Formica
- Level: Main
Living room
- Features: Fireplace, Ceiling-Vaulted
- Level: Main
Heating
- Central
Cooling
- Central Air
Appliances
- Included: Free-Standing Range, Refrigerator
- Laundry: Heated Space, Main Level
Features
- Ceiling Fan(s)
- Flooring: Carpet
- Basement: Crawl Space
- Attic: Attic Access
- Number of fireplaces: 1
- Fireplace features: Gas Log-Natural
Interior area
- Total structure area: 1,364
- Total interior livable area: 1,364 sqft
Property
Parking
- Parking features: No Garage
Features
- Stories: 1
- Patio & porch: Deck
Lot
- Size: 0.62 Acres
Details
- Additional structures: Shed(s)
- Parcel number: 334020200
Construction
Type & style
- Home type: SingleFamily
- Architectural style: Traditional
- Property subtype: Single Family Residence
Materials
- Vinyl
Condition
- New construction: No
- Year built: 2007
Utilities & green energy
- Sewer: Septic Tank
- Water: Public
Community & HOA
Community
- Subdivision: PINE VALLEY SOUTH
HOA
- Has HOA: No
Location
- Region: Elgin
Financial & listing details
- Price per square foot: $163/sqft
- Tax assessed value: $129,300
- Annual tax amount: $2,682
- Date on market: 8/3/2026
- Listing agreement: Exclusive Right To Sell
- Road surface type: Paved
Estimated market value
$220,600
$210,000 - $232,000
$1,728/mo
Price history
| Date | Event | Price |
|---|---|---|
| 9/28/2026 | Pending sale | $222,500$163/sqft |
Source:  Consolidated MLS #640040 Report a problem Consolidated MLS #640040 Report a problem | ||
| 9/13/2026 | Contingent | $222,500$163/sqft |
Source: Consolidated MLS #640040 Report a problem | ||
| 9/8/2026 | Price change | $222,500-1.1%$163/sqft |
Source: Consolidated MLS #640040 Report a problem | ||
| 8/24/2026 | Listed for sale | $225,000$165/sqft |
Source: Consolidated MLS #640040 Report a problem | ||
| 8/14/2026 | Contingent | $225,000$165/sqft |
Source: Consolidated MLS #640040 Report a problem | ||
| 8/12/2026 | Listed for sale | $225,000$165/sqft |
Source: Consolidated MLS #640040 Report a problem | ||
| 8/5/2026 | Contingent | $225,000$165/sqft |
Source: Consolidated MLS #640040 Report a problem | ||
| 8/3/2026 | Listed for sale | $225,000+87.7%$165/sqft |
Source: Consolidated MLS #640040 Report a problem | ||
| 7/9/2024 | Listing removed | -- |
Source: Consolidated MLS #587661 Report a problem | ||
| 6/19/2024 | Listed for rent | $1,650$1/sqft |
Source: Consolidated MLS #587661 Report a problem | ||
| 5/27/2011 | Sold | $119,900$88/sqft |
Source: Public Record Report a problem | ||
| 3/22/2011 | Price change | $119,900-4%$88/sqft |
Source: ERA Wilder Realty #280257 Report a problem | ||
| 12/8/2010 | Listed for sale | $124,900-3.6%$92/sqft |
Source: ERA Wilder Realty #280257 Report a problem | ||
| 5/16/2010 | Listed for sale | $129,500-9.3%$95/sqft |
Source: ERA Wilder Realty #268154 Report a problem | ||
| 10/16/2009 | Listed for sale | $142,800+5%$105/sqft |
Source: Unlimited Realty LLC #254425 Report a problem | ||
| 3/25/2008 | Sold | $136,000$100/sqft |
Source: Public Record Report a problem | ||
Public tax history
| Year | Property taxes | Tax assessment |
|---|---|---|
| 2025 | $2,682 +328.4% | $129,300 |
| 2024 | $626 -0.5% | $129,300 |
| 2023 | $629 +3.4% | $129,300 |
| 2022 | $608 -25.7% | $129,300 |
| 2021 | $818 +12.5% | $129,300 -1.7% |
| 2020 | $728 -3.2% | $131,500 +13.5% |
| 2019 | $752 +7.9% | $115,900 |
| 2018 | $697 | $115,900 |
| 2017 | -- | $115,900 -7.1% |
| 2016 | $619 | $124,700 |
| 2015 | $619 | $124,700 +2400% |
| 2014 | $619 | $4,988 |
| 2013 | -- | $4,988 0% |
| 2011 | -- | $4,990 |
| 2010 | -- | $4,990 |
| 2009 | -- | $4,990 +18.4% |
| 2008 | $529 | $4,215 |
Find assessor info on the county website
Monthly payment
Est. payment
Payment breakdown
Explore the cost of this home by adjusting the details. Changes won't be saved.Climate risks
Neighborhood: 29045
Nearby schools
Schools provided by the listing agent
- Elementary: Blaney
- Middle: Leslie M Stover
- High: Lugoff-Elgin
- District: Kershaw County
Source: Consolidated MLS. This data may not be complete. We recommend contacting the local school district to confirm school assignments for this home.

Similar homes
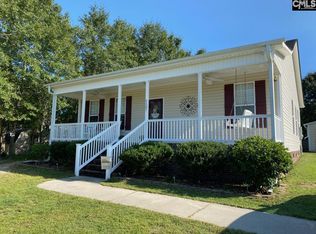
- $240,0003 bd2 ba1.2k sqft1670 Smyrna Rd, Elgin, SC 29045For Sale
 MLS ID #642093, Jessica L Nelson. Consolidated MLS
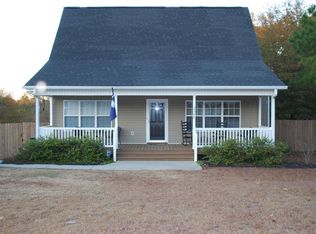
 - $275,0003 bd2 ba1.4k sqft1367 Wildwood Ln, Elgin, SC 29045For Sale
 MLS ID #639102, Wendy Weeden. Consolidated MLS
 - $325,0003 bd2 ba1.5k sqft1847 Bookman Rd, Elgin, SC 29045For Sale
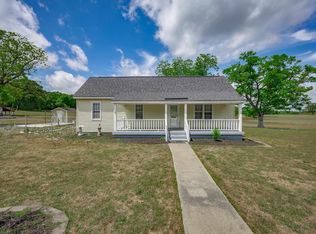 MLS ID #642297, Sheila Bell. Consolidated MLS
 - $309,0004 bd2 ba1.7k sqft50 Nature Ln, Elgin, SC 29045For Sale
 MLS ID #642176, Wendy Weeden. Consolidated MLS
