Welcome to 1521 Pine Valley Drive in Elgin! This inviting home has been recently refreshed with fresh interior paint, creating a clean and move-in-ready feel. The home offers comfortable living spaces, hardwood floors, a beautiful fireplace, an attached garage, and a washer and dryer that will remain with the property. Step outside and enjoy the spacious backyard and deck, perfect for relaxing, entertaining, or enjoying time outdoors. Best of all, this is a NO HOA community, giving you the freedom of homeownership without HOA dues or added restrictions. Schedule your showing today! Disclaimer: CMLS has not reviewed and, therefore, does not endorse vendors who may appear in listings.
Pending
Price cut: $10K (8/15)
$240,000
1521 Pine Valley Dr, Elgin, SC 29045
3beds
1,220sqft
Single Family Residence
Built in 1990
0.54 Acres Lot
$237,700 Zestimate®
$197/sqft
$-- HOA
What's special
Beautiful fireplaceAttached garageInviting homeComfortable living spacesFresh interior paintHardwood floorsSpacious backyard
- 50 days
- 158
- 4
Likely to sell faster than
Zillow last checked:
Listing updated:
Listed by:
JC Whiteside,
ERA Wilder Realty
Source: Consolidated MLS,MLS#: 640361
Facts & features
Interior
Bedrooms & bathrooms
- Bedrooms: 3
- Bathrooms: 2
- Full bathrooms: 2
- Main level bathrooms: 2
Primary bedroom
- Level: Main
Heating
- Central
Cooling
- Central Air
Features
- Basement: Crawl Space
- Number of fireplaces: 1
Interior area
- Total structure area: 1,220
- Total interior livable area: 1,220 sqft
Property
Parking
- Total spaces: 1
- Parking features: Garage - Attached
- Attached garage spaces: 1
Features
- Stories: 1
Lot
- Size: 0.54 Acres
Details
- Parcel number: 334020B015SBT
Construction
Type & style
- Home type: SingleFamily
- Architectural style: Ranch
- Property subtype: Single Family Residence
Materials
- Brick-All Sides-AbvFound
Condition
- New construction: No
- Year built: 1990
Utilities & green energy
- Sewer: Public Sewer
- Water: Public
Community & HOA
Community
- Subdivision: PINE VALLEY SOUTH
HOA
- Has HOA: No
Location
- Region: Elgin
Financial & listing details
- Price per square foot: $197/sqft
- Tax assessed value: $134,400
- Annual tax amount: $984
- Date on market: 8/7/2026
- Listing agreement: Exclusive Right To Sell
- Road surface type: Paved
Estimated market value
$237,700
$226,000 - $250,000
$1,573/mo
Price history
| Date | Event | Price |
|---|---|---|
| 8/31/2026 | Pending sale | $240,000$197/sqft |
Source:  Consolidated MLS #640361 Report a problem Consolidated MLS #640361 Report a problem | ||
| 8/16/2026 | Contingent | $240,000$197/sqft |
Source: Consolidated MLS #640361 Report a problem | ||
| 8/15/2026 | Price change | $240,000-4%$197/sqft |
Source: Consolidated MLS #640361 Report a problem | ||
| 8/7/2026 | Listed for sale | $250,000+224.7%$205/sqft |
Source: Consolidated MLS #640361 Report a problem | ||
| 10/31/1995 | Sold | $77,000$63/sqft |
Source: Agent Provided Report a problem | ||
Public tax history
| Year | Property taxes | Tax assessment |
|---|---|---|
| 2025 | $984 +6.9% | $134,400 |
| 2024 | $921 -0.6% | $134,400 |
| 2023 | $926 +3.9% | $134,400 |
| 2022 | $891 +5.3% | $134,400 |
| 2021 | $846 +13% | $134,400 |
| 2020 | $749 -3.2% | $134,400 +12% |
| 2019 | $774 +7.8% | $120,000 |
| 2018 | $718 | $120,000 |
| 2017 | -- | $120,000 -1% |
| 2016 | $532 | $121,200 |
| 2015 | $532 | $121,200 +2400% |
| 2014 | $532 | $4,848 |
| 2013 | -- | $4,848 0% |
| 2011 | -- | $4,850 +13.1% |
| 2010 | -- | $4,290 |
| 2009 | -- | $4,290 |
| 2008 | $538 +24.8% | $4,290 |
| 2007 | $431 -19.8% | $4,290 |
| 2006 | $538 | $4,290 +12.6% |
| 2005 | -- | $3,810 |
| 2004 | -- | $3,810 |
| 2003 | -- | $3,810 |
| 2002 | -- | $3,810 |
| 2001 | -- | $3,810 +15.5% |
| 2000 | -- | $3,300 |
Find assessor info on the county website
Monthly payment
Est. payment
Payment breakdown
Explore the cost of this home by adjusting the details. Changes won't be saved.Climate risks
Neighborhood: 29045
Nearby schools
Schools provided by the listing agent
- Elementary: Blaney
- Middle: Leslie M Stover
- High: Lugoff-Elgin
- District: Kershaw County
Source: Consolidated MLS. This data may not be complete. We recommend contacting the local school district to confirm school assignments for this home.

Similar homes
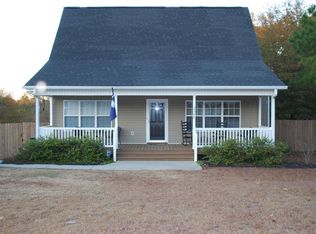
- $245,0003 bd2 ba1.2k sqft1670 Smyrna Rd, Elgin, SC 29045For Sale
 MLS ID #642093, Jessica L Nelson. Consolidated MLS
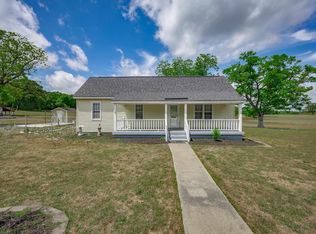
 - $239,0003 bd2 ba1.3k sqft208 Smyrna Rd, Elgin, SC 29045For Sale
 MLS ID #635840, Brian Hunt. Consolidated MLS
 - $275,0003 bd2 ba1.4k sqft1367 Wildwood Ln, Elgin, SC 29045For Sale
 MLS ID #639102, Wendy Weeden. Consolidated MLS
 - $325,0003 bd2 ba1.5k sqft1847 Bookman Rd, Elgin, SC 29045For Sale
 MLS ID #642297, Sheila Bell. Consolidated MLS
