Looking for a newer home with room to spread out, no HOA, and convenient access to Fort Jackson? Welcome to 1367 Wildwood Lane, a move-in-ready 3-bedroom, 2-bath ranch situated on a half-acre lot in Elgin, SC. Built in 2022, this 1,416-square-foot home offers an open-concept floor plan with a vaulted living-room ceiling, luxury vinyl plank flooring, fresh interior paint, updated lighting, and comfortable carpeted bedrooms. The bright living area flows naturally into the kitchen and dining space, creating an easy layout for daily living and entertaining. The kitchen features granite countertops, stainless steel GE appliances, a tiled backsplash, and ample cabinet and counter space. A split-bedroom design adds privacy, while the primary suite includes two closets and a private bathroom finished with Italian tile and stone countertops. Both bathrooms have stylish, modern finishes. Outside, the fully fenced backyard provides plenty of space for gardening, recreation, pets, patio seating, or future outdoor improvements. The half-acre lot offers added flexibility without the restrictions or monthly cost of an HOA. A one-car attached garage with an automatic opener adds convenient parking and storage. Located in Kershaw County and less than five miles from central Elgin, the home offers access to local shopping, dining, parks, and everyday conveniences, along with routes to Camden, Columbia, USC, Fort Jackson, and Shaw Air Force Base. The property is also located in a USDA-eligible area, subject to buyer and property qualification. Don't let the noted taxes scare you! Those are not the primary residence/owner occupied rate! With its newer construction, single-level layout, spacious lot, fenced backyard, and updated interior, **1367 Wildwood Lane is ready to be enjoyed from day one. Schedule your private showing today.** Disclaimer: Virtually staged. CMLS has not reviewed and, therefore, does not endorse vendors who may appear in listings. Disclaimer: CMLS has not reviewed and, therefore, does not endorse vendors who may appear in listings.
For sale
Price cut: $5K (8/18)
$275,000
1367 Wildwood Ln, Elgin, SC 29045
3beds
1,416sqft
Single Family Residence
Built in 2022
0.5 Acres Lot
$275,000 Zestimate®
$194/sqft
$-- HOA
What's special
Updated lightingFresh interior paintSpacious lotStainless steel ge appliancesKitchen features granite countertopsLuxury vinyl plank flooringOpen-concept floor plan
- 82 days
- 502
- 46
Zillow last checked:
Listing updated:
Listed by:
Wendy Weeden,
Coldwell Banker Realty
Source: Consolidated MLS,MLS#: 639102
Facts & features
Interior
Bedrooms & bathrooms
- Bedrooms: 3
- Bathrooms: 2
- Full bathrooms: 2
- Main level bathrooms: 2
Primary bedroom
- Features: Ceiling Fan(s)
- Level: Main
Bedroom 2
- Features: Ceiling Fan(s)
- Level: Main
Bedroom 3
- Features: Ceiling Fan(s)
- Level: Main
Kitchen
- Features: Granite Counters, Backsplash-Tiled
Living room
- Features: Ceiling Fan
Heating
- Central
Cooling
- Central Air
Appliances
- Included: Dishwasher, Disposal, Refrigerator, Microwave Above Stove
Features
- Flooring: Luxury Vinyl, Carpet
- Has basement: No
- Has fireplace: No
Interior area
- Total structure area: 1,416
- Total interior livable area: 1,416 sqft
Property
Parking
- Total spaces: 1
- Parking features: Garage - Attached
- Attached garage spaces: 1
Features
- Stories: 1
Lot
- Size: 0.5 Acres
Details
- Parcel number: 3210000292
Construction
Type & style
- Home type: SingleFamily
- Architectural style: Ranch
- Property subtype: Single Family Residence
Materials
- Vinyl
- Foundation: Slab
Condition
- New construction: No
- Year built: 2022
Utilities & green energy
- Sewer: Septic Tank
- Water: Public
- Utilities for property: Electricity Connected
Community & HOA
Community
- Subdivision: NONE
HOA
- Has HOA: No
Location
- Region: Elgin
Financial & listing details
- Price per square foot: $194/sqft
- Tax assessed value: $230,000
- Annual tax amount: $4,576
- Date on market: 7/21/2026
- Listing agreement: Exclusive Right To Sell
- Road surface type: Paved
Estimated market value
$275,000
$261,000 - $289,000
$1,808/mo
Price history
| Date | Event | Price |
|---|---|---|
| 8/18/2026 | Price change | $275,000-1.8%$194/sqft |
Source:  Consolidated MLS #639102 Report a problem Consolidated MLS #639102 Report a problem | ||
| 7/21/2026 | Listed for sale | $280,000+1.8%$198/sqft |
Source: Consolidated MLS #639102 Report a problem | ||
| 7/21/2026 | Listing removed | $275,000$194/sqft |
Source: Consolidated MLS #625572 Report a problem | ||
| 5/26/2026 | Price change | $275,000-1.8%$194/sqft |
Source: Consolidated MLS #625572 Report a problem | ||
| 3/21/2026 | Price change | $280,000-0.9%$198/sqft |
Source: Consolidated MLS #625572 Report a problem | ||
| 1/23/2026 | Listed for sale | $282,500+6.9%$200/sqft |
Source: Consolidated MLS #625572 Report a problem | ||
| 1/16/2026 | Listing removed | $2,000$1/sqft |
Source: Zillow Rentals Report a problem | ||
| 1/12/2026 | Price change | $2,000-4.8%$1/sqft |
Source: Zillow Rentals Report a problem | ||
| 12/24/2025 | Price change | $2,100-4.5%$1/sqft |
Source: Zillow Rentals Report a problem | ||
| 11/24/2025 | Price change | $2,200-2.2%$2/sqft |
Source: Zillow Rentals Report a problem | ||
| 11/20/2025 | Sold | $264,200+1.7%$187/sqft |
Source: Public Record Report a problem | ||
| 11/20/2025 | Price change | $2,250+2.3%$2/sqft |
Source: Zillow Rentals Report a problem | ||
| 10/25/2025 | Price change | $2,200-2.2%$2/sqft |
Source: Zillow Rentals Report a problem | ||
| 10/22/2025 | Listed for rent | $2,250-8.2%$2/sqft |
Source: Zillow Rentals Report a problem | ||
| 10/17/2025 | Pending sale | $259,900$184/sqft |
Source: Consolidated MLS #619181 Report a problem | ||
| 10/9/2025 | Listed for sale | $259,900+13%$184/sqft |
Source: Consolidated MLS #619181 Report a problem | ||
| 10/29/2024 | Listing removed | $2,450$2/sqft |
Source: Zillow Rentals Report a problem | ||
| 10/2/2024 | Listed for rent | $2,450$2/sqft |
Source: Zillow Rentals Report a problem | ||
| 1/24/2023 | Sold | $230,000$162/sqft |
Source: Public Record Report a problem | ||
| 12/3/2022 | Price change | $230,000-9.8%$162/sqft |
Source: Consolidated MLS #538731 Report a problem | ||
| 10/12/2022 | Price change | $255,000-3.8%$180/sqft |
Source: Consolidated MLS #538731 Report a problem | ||
| 8/22/2022 | Price change | $265,000-3.6%$187/sqft |
Source: Consolidated MLS #538731 Report a problem | ||
| 7/22/2022 | Price change | $275,000+2.6%$194/sqft |
Source: Consolidated MLS #538731 Report a problem | ||
| 4/14/2022 | Listed for sale | $268,000+824.1%$189/sqft |
Source: Consolidated MLS #538731 Report a problem | ||
| 7/31/2021 | Sold | $29,000$20/sqft |
Source: Agent Provided Report a problem | ||
Public tax history
| Year | Property taxes | Tax assessment |
|---|---|---|
| 2025 | $4,576 +219.8% | $230,000 |
| 2024 | $1,431 -0.6% | $230,000 |
| 2023 | $1,439 +171.7% | $230,000 +693.1% |
| 2022 | $530 | $29,000 |
| 2021 | -- | -- |
Find assessor info on the county website
Monthly payment
Est. payment
Payment breakdown
Explore the cost of this home by adjusting the details. Changes won't be saved.Climate risks
Neighborhood: 29045
Nearby schools
Schools provided by the listing agent
- Elementary: Blaney
- Middle: Leslie M Stover
- High: Lugoff-Elgin
- District: Kershaw County
Source: Consolidated MLS. This data may not be complete. We recommend contacting the local school district to confirm school assignments for this home.
Similar homes
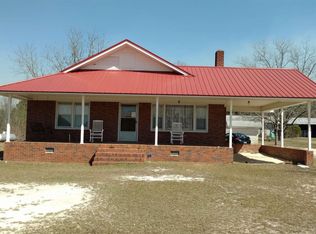
- $309,0004 bd2 ba1.7k sqft50 Nature Ln, Elgin, SC 29045For Sale
 MLS ID #642176, Wendy Weeden. Consolidated MLS
 - $239,0003 bd2 ba1.3k sqft208 Smyrna Rd, Elgin, SC 29045For Sale
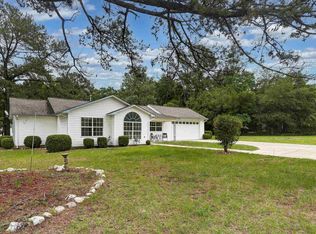 MLS ID #635840, Brian Hunt. Consolidated MLS
 - $240,0003 bd2 ba1.2k sqft616 Railgate Loop, Lugoff, SC 29078For Sale
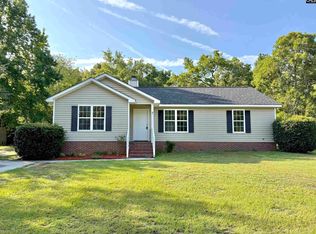 MLS ID #642622, Jae Y Kim. Consolidated MLS
 - $271,0003 bd3 ba1.5k sqft3103 Hallsdale Dr, Elgin, SC 29045New Construction
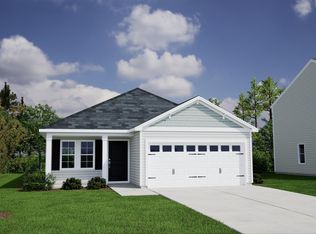 Consolidated MLS
