Welcome home to this charming 3-bedroom, 2 bath brick home in Blythewood, built in 1946 as an army barracks and moved to the curreent space and has remodeled several times since then, this home is situated on a spacious 0.67-acre lot with plenty of room to roam. Priced at $300,000, this home is filled with timeless character, featuring beautiful hardwood floors throughoput and a functional floor plan taht includes a convieient Jack-and-Jill bathroom. A two-year old HVAC system adds comfort and peace of mind, while the generous lot provides pleanty of space for outdoor living, entertaining, gardening, or simply enjoying a little extra privacy. If you are looking for classic charm, solid brick construction, and room to make a property your own, this Blythewood home is one you won't want to miss! Disclaimer: CMLS has not reviewed and, therefore, does not endorse vendors who may appear in listings.
For sale
Price cut: $5K (9/6)
$295,000
1109 Lorick Rd, Blythewood, SC 29016
3beds
1,309sqft
Single Family Residence
Built in 1946
0.67 Acres Lot
$-- Zestimate®
$225/sqft
$-- HOA
What's special
Solid brick constructionTwo-year old hvac systemTimeless characterFunctional floor planClassic charm
- 43 days
- 255
- 8
Zillow last checked:
Listing updated:
Listed by:
Stephanie Choate,
ERA Wilder Realty
Source: Consolidated MLS,MLS#: 640686
Facts & features
Interior
Bedrooms & bathrooms
- Bedrooms: 3
- Bathrooms: 2
- Full bathrooms: 2
- Main level bathrooms: 2
Primary bedroom
- Features: Tub-Shower, Bath-Shared, Closet-Private, Floors-Hardwood
- Level: Main
Bedroom 2
- Features: Tub-Shower, Ceiling Fan(s), Closet-Private, Floors-Hardwood
- Level: Basement
Bedroom 3
- Features: Bath-Shared, Tub-Shower, Ceiling Fan(s), Closet-Private, Floors-Hardwood
- Level: Main
Kitchen
- Features: Eat-in Kitchen, Galley, Floors-Hardwood, Nook, Counter Tops-Formica, Cabinets-Painted
- Level: Main
Living room
- Features: Books, Fireplace, Floors-Hardwood, Molding, Ceiling Fan
- Level: Main
Heating
- Central, Electric
Cooling
- Central Air
Appliances
- Included: Free-Standing Range, Self Clean, Dishwasher, Refrigerator, Microwave Countertop, Stove Exhaust Vented Exte, Electric Water Heater
- Laundry: Electric, Mud Room, Utility Room, Main Level
Features
- Flooring: Hardwood
- Basement: Crawl Space
- Attic: Storage,Pull Down Stairs,Attic Access
- Number of fireplaces: 1
- Fireplace features: Insert, Wood Burning, Wood Burning Stove
Interior area
- Total structure area: 1,309
- Total interior livable area: 1,309 sqft
Property
Parking
- Total spaces: 8
- Parking features: No Garage
Features
- Stories: 1
Lot
- Size: 0.67 Acres
- Dimensions: 130 x 206.2 x 120 x 205.6
Details
- Parcel number: 123660208
Construction
Type & style
- Home type: SingleFamily
- Architectural style: Ranch
- Property subtype: Single Family Residence
Materials
- Brick-All Sides-AbvFound
Condition
- New construction: No
- Year built: 1946
Utilities & green energy
- Sewer: Septic Tank
- Water: Community, Public
- Utilities for property: Electricity Connected
Community & HOA
Community
- Subdivision: GREEN ACRES
HOA
- Has HOA: No
Location
- Region: Blythewood
Financial & listing details
- Price per square foot: $225/sqft
- Tax assessed value: $5,750
- Date on market: 8/12/2026
- Listing agreement: Exclusive Right To Sell
- Road surface type: Paved
Estimated market value
Not available
Estimated sales range
Not available
Not available
Price history
| Date | Event | Price |
|---|---|---|
| 9/6/2026 | Price change | $295,000-1.7%$225/sqft |
Source:  Consolidated MLS #640686 Report a problem Consolidated MLS #640686 Report a problem | ||
| 8/12/2026 | Listed for sale | $300,000+319.6%$229/sqft |
Source: Consolidated MLS #640686 Report a problem | ||
| 7/10/1998 | Sold | $71,500$55/sqft |
Source: Public Record Report a problem | ||
Public tax history
| Year | Property taxes | Tax assessment |
|---|---|---|
| 2022 | -- | $5,750 |
| 2021 | $3,510 -0.4% | $5,750 |
| 2020 | $3,525 +0.7% | $5,750 |
| 2019 | $3,501 +1.2% | $5,750 +1.2% |
| 2018 | $3,460 | $5,680 |
| 2017 | $3,460 +2.6% | $5,680 +50.3% |
| 2016 | $3,374 +216.9% | $3,780 |
| 2015 | $1,065 -0.3% | $3,780 -96% |
| 2014 | $1,068 +0.2% | $94,600 +2402.6% |
| 2013 | $1,067 | $3,780 +6.2% |
| 2012 | -- | $3,560 |
| 2011 | -- | $3,560 |
| 2010 | -- | $3,560 -1.4% |
| 2009 | -- | $3,610 +15% |
| 2008 | -- | $3,140 |
| 2007 | -- | $3,140 |
| 2006 | -- | $3,140 |
| 2005 | -- | $3,140 +53.9% |
| 2004 | -- | $2,040 |
| 2003 | -- | $2,040 |
| 2002 | -- | $2,040 |
| 2000 | -- | $2,040 |
Find assessor info on the county website
Monthly payment
Est. payment
Payment breakdown
Explore the cost of this home by adjusting the details. Changes won't be saved.Climate risks
Neighborhood: 29016
Nearby schools
Schools provided by the listing agent
- Elementary: Bethel-Hanberry
- Middle: Muller Road
- High: Westwood
- District: Richland Two
Source: Consolidated MLS. This data may not be complete. We recommend contacting the local school district to confirm school assignments for this home.
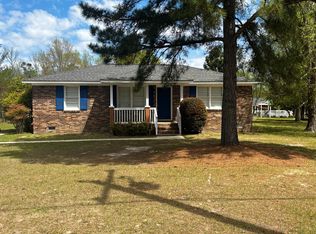
Similar homes
- $230,0003 bd2 ba1.5k sqft331 Langford Rd, Blythewood, SC 29016For Sale
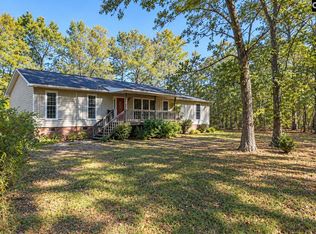 MLS ID #642549, Cameron Queen. Consolidated MLS
 - $295,0003 bd4 ba1.5k sqft412 Summerlea Dr, Columbia, SC 29203For Sale
 MLS ID #640710, Jeff Lawler. Consolidated MLS
 - $285,0003 bd2 ba1.4k sqft3412 Manor Ave, Columbia, SC 29205For Sale
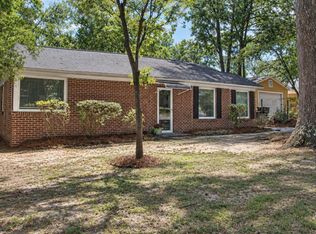 MLS ID #642899, Christie Gates. Consolidated MLS
 - $289,0003 bd2 ba1.7k sqft208 Greenfield Rd, Columbia, SC 29223For Sale
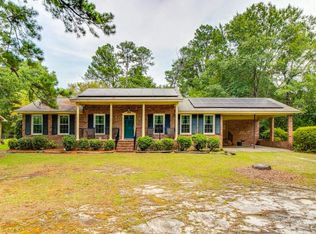 MLS ID #639605, Chris Seay. Consolidated MLS
