This lovingly maintained all-brick 3BR/2BA home sits on a spacious double lot containing 0.88 acres in a well-established neighborhood. Featuring 1,478 heated square feet, this home offers a formal living room, great room, and dining room with fireplace (needs new damper to operate). Beautiful Hardwood floors run throughout, and recent updates include a new roof (3 years old), brand new HVAC system, and a moisture barrier. The attic is well insulated with flooring for extra storage. A carport with an attached storage room includes a new washer and dryer (refrigerator in kitchen does not convey). Enjoy community access to a 6-acre stocked pond perfect for swimming, boating, and fishing. Walking distance to nearby soccer softball complex. Home is on well and septic. Built in 1964 and full of charm, this home has been well cared for and is move-in ready. Front of home faces Partridge Lane; back driveway access via first right past the house, the first right again to carport and back yard. This home is brimming with potential. Ideal for buyers looking to renovate or invest. Property is being sold as-is! Bring your vision and make it your own. Disclaimer: CMLS has not reviewed and, therefore, does not endorse vendors who may appear in listings.
For sale
Price cut: $14K (8/7)
$285,000
224 Partridge Ln, West Columbia, SC 29170
3beds
1,478sqft
Single Family Residence
Built in 1964
0.88 Acres Lot
$277,400 Zestimate®
$193/sqft
$-- HOA
What's special
Dining room with fireplaceBrand new hvac systemGreat roomMoisture barrier
- 251 days
- 149
- 10
Zillow last checked:
Listing updated:
Listed by:
Beth Hite Bashore,
ERA Wilder Realty
Source: Consolidated MLS,MLS#: 625888
Facts & features
Interior
Bedrooms & bathrooms
- Bedrooms: 3
- Bathrooms: 2
- Full bathrooms: 2
- Main level bathrooms: 2
Primary bedroom
- Features: Bath-Private, Separate Shower, Closet-Private, Floors-Hardwood
- Level: Main
Bedroom 2
- Level: Main
Bedroom 3
- Level: Main
Dining room
- Level: Main
Great room
- Level: Main
Kitchen
- Features: Cabinets-Painted
- Level: Main
Heating
- Central
Cooling
- Central Air
Appliances
- Included: Free-Standing Range, Dryer, Washer, Electric Water Heater
- Laundry: Utility Room, Main Level
Features
- Ceiling Fan(s)
- Flooring: Hardwood
- Basement: Crawl Space
- Attic: Storage,Pull Down Stairs,Attic Access
- Number of fireplaces: 1
- Fireplace features: Masonry, Wood Burning
Interior area
- Total structure area: 1,478
- Total interior livable area: 1,478 sqft
Video & virtual tour
Property
Parking
- Total spaces: 4
- Parking features: Attached Carport
- Garage spaces: 1
- Carport spaces: 1
Accessibility
- Accessibility features: Accessible
Features
- Stories: 1
- Exterior features: Gutters - Full
- Fencing: None
- Frontage length: 0
Lot
- Size: 0.88 Acres
- Dimensions: 38,370
Details
- Parcel number: 00552003003
Construction
Type & style
- Home type: SingleFamily
- Architectural style: Ranch
- Property subtype: Single Family Residence
Materials
- Brick-All Sides-AbvFound
Condition
- New construction: No
- Year built: 1964
Utilities & green energy
- Sewer: Septic Tank
- Water: Well
- Utilities for property: Electricity Connected
Community & HOA
Community
- Security: Smoke Detector(s)
- Subdivision: COLLUMWOOD ESTATES
HOA
- Has HOA: No
Location
- Region: West Columbia
Financial & listing details
- Price per square foot: $193/sqft
- Tax assessed value: $186,195
- Annual tax amount: $798
- Date on market: 1/29/2026
- Listing agreement: Exclusive Right To Sell
- Road surface type: Paved
Estimated market value
$277,400
$264,000 - $291,000
$1,681/mo
Price history
| Date | Event | Price |
|---|---|---|
| 8/7/2026 | Price change | $285,000-4.7%$193/sqft |
Source:  Consolidated MLS #625888 Report a problem Consolidated MLS #625888 Report a problem | ||
| 4/19/2026 | Price change | $299,000+3.5%$202/sqft |
Source: Consolidated MLS #625888 Report a problem | ||
| 4/13/2026 | Pending sale | $289,000$196/sqft |
Source: Consolidated MLS #625888 Report a problem | ||
| 3/29/2026 | Contingent | $289,000$196/sqft |
Source: Consolidated MLS #625888 Report a problem | ||
| 1/29/2026 | Listed for sale | $289,000$196/sqft |
Source: Consolidated MLS #625888 Report a problem | ||
| 1/13/2026 | Listing removed | $289,000$196/sqft |
Source: Consolidated MLS #620847 Report a problem | ||
| 11/2/2025 | Listed for sale | $289,000$196/sqft |
Source: Consolidated MLS #620847 Report a problem | ||
Public tax history
| Year | Property taxes | Tax assessment |
|---|---|---|
| 2025 | $798 +5.9% | $5,633 +15% |
| 2024 | $754 +7.6% | $4,898 |
| 2023 | $701 +120.9% | $4,898 |
| 2022 | $317 +3.4% | $4,898 |
| 2021 | $307 | $4,898 +9.6% |
| 2019 | -- | $4,467 |
| 2018 | $276 +1.3% | $4,467 |
| 2017 | $273 +6.2% | $4,467 |
| 2016 | $257 -2.7% | $4,467 |
| 2015 | $264 | $4,467 +0.5% |
| 2014 | $264 -57.6% | $4,444 +0.1% |
| 2013 | $623 | $4,440 -33.4% |
| 2012 | -- | $6,670 -8.3% |
| 2011 | -- | $7,270 +50.2% |
| 2010 | -- | $4,840 -12% |
| 2009 | -- | $5,500 |
| 2008 | -- | $5,500 |
| 2007 | -- | $5,500 |
| 2006 | -- | $5,500 |
| 2005 | -- | $5,500 +77.4% |
| 2004 | -- | $3,100 |
| 2003 | -- | $3,100 |
| 2001 | -- | $3,100 +26.5% |
| 2000 | -- | $2,450 |
Find assessor info on the county website
Monthly payment
Est. payment
Payment breakdown
Explore the cost of this home by adjusting the details. Changes won't be saved.Climate risks
Neighborhood: 29170
Nearby schools
Schools provided by the listing agent
- Elementary: White Knoll
- Middle: White Knoll
- High: White Knoll
- District: Lexington One
Source: Consolidated MLS. This data may not be complete. We recommend contacting the local school district to confirm school assignments for this home.
- $246,6003 bd2 ba1.3k sqft142 Collumwood Cir, West Columbia, SC 29170Off Market
- $201,3003 bd2 ba1.5k sqft212 Partridge Ln, West Columbia, SC 29170Off Market
- $309,7003 bd2 ba2k sqft153 Collumwood Cir, West Columbia, SC 29170Off Market
- $330,8003 bd2 ba2k sqft225 Partridge Ln, West Columbia, SC 29170Off Market
Similar homes
- $259,0003 bd2 ba1.3k sqft112 Chickadee Ct, West Columbia, SC 29170For Sale
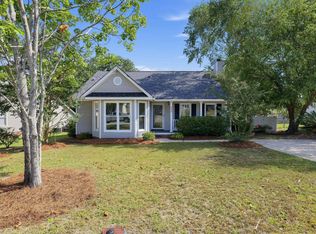 MLS ID #642597, Rob Jones. Consolidated MLS
 - $210,0004 bd3 ba1.5k sqft2756 American Ave, West Columbia, SC 29170For Sale
 MLS ID #639203, Tracy Clark. Consolidated MLS
 - $268,0003 bd2 ba1.6k sqft2852 Fish Hatchery Rd, West Columbia, SC 29172For Sale
 MLS ID #642711, Lacorya Morris. Consolidated MLS
 - $273,0003 bd2 ba1.8k sqft1821 Manley St, Cayce, SC 29033For Sale
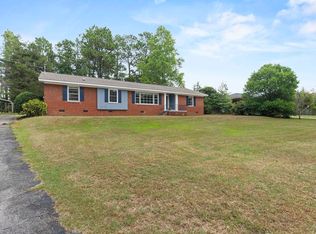 MLS ID #642059, Braden Greer. Consolidated MLS
