This 1511 SF 2 story home is clean and ready for its next chapter. The home features a large living room on the main floor with new carpeting, open to the eat-in kitchen featuring engineered wood floors, stained cabinetry, granite counters, and stainless steel appliances including a dishwasher, smooth top range, microwave, and side by side refrigerator. There's a convenient half-bath downstairs, and garage access off the kitchen. Upstairs, you'll find the 3 bedrooms, a hall bath, and a laundry room. The Owner's suite includes a private bath with linen closet, and an ample walk-in closet. The spare rooms are amply sized and both include small walk-in closets. The home has central heat and air, with gas fired heat and a gas tankless water heater for never ending hot water! The sliding doors in the kitchen lead to a raised 12x12 wood deck overlooking the privacy fenced back yard complete with a firepit area to enjoy on cool evenings. The home is conveniently located to I-20, I77, Northeast Columbia Shopping and Dining, Ft Jackson, and McEntire JNG Base and zoned for Richland 2 Schools. Disclaimer: CMLS has not reviewed and, therefore, does not endorse vendors who may appear in listings.
For sale
$234,900
243 Sorrel Tree Dr, Columbia, SC 29223
3beds
1,511sqft
Single Family Residence
Built in 2017
6,534 Square Feet Lot
$-- Zestimate®
$155/sqft
$14/mo HOA
What's special
Gas fired heatNew carpetingEat-in kitchenStainless steel appliancesSmooth top rangeConvenient half-bath downstairsFirepit area
- 18 days
- 968
- 57
Likely to sell faster than
Zillow last checked:
Listing updated:
Listed by:
Brett E McLeod,
McLeod & Associates
Source: Consolidated MLS,MLS#: 642599
Facts & features
Interior
Bedrooms & bathrooms
- Bedrooms: 3
- Bathrooms: 3
- Full bathrooms: 2
- 1/2 bathrooms: 1
- Partial bathrooms: 1
- Main level bathrooms: 1
Primary bedroom
- Features: Bath-Private, Walk-In Closet(s)
- Level: Second
Bedroom 2
- Level: Second
Bedroom 3
- Level: Second
Kitchen
- Features: Granite Counters, Cabinets-Stained
- Level: Main
Living room
- Level: Main
Heating
- Central
Cooling
- Central Air
Appliances
- Included: Smooth Surface, Dishwasher, Disposal, Refrigerator, Microwave Above Stove
Features
- Flooring: Engineered Hardwood, Carpet
- Has basement: No
- Has fireplace: No
Interior area
- Total structure area: 1,511
- Total interior livable area: 1,511 sqft
Video & virtual tour
Property
Parking
- Total spaces: 1
- Parking features: Garage - Attached
- Attached garage spaces: 1
Features
- Stories: 2
- Patio & porch: Deck
- Fencing: Rear Only Wood
Lot
- Size: 6,534 Square Feet
- Features: Sprinkler
Details
- Parcel number: 226080115
Construction
Type & style
- Home type: SingleFamily
- Architectural style: Traditional
- Property subtype: Single Family Residence
Materials
- Vinyl
- Foundation: Slab
Condition
- New construction: No
- Year built: 2017
Utilities & green energy
- Sewer: Public Sewer
- Water: Public
Community & HOA
Community
- Subdivision: ALLANS MILL
HOA
- Has HOA: Yes
- Services included: Common Area Maintenance
- HOA fee: $170 annually
Location
- Region: Columbia
Financial & listing details
- Price per square foot: $155/sqft
- Date on market: 9/8/2026
- Listing agreement: Exclusive Right To Sell
- Road surface type: Paved
Estimated market value
Not available
Estimated sales range
Not available
Not available
Price history
| Date | Event | Price |
|---|---|---|
| 9/8/2026 | Listed for sale | $234,900$155/sqft |
Source:  Consolidated MLS #642599 Report a problem Consolidated MLS #642599 Report a problem | ||
Public tax history
Tax history is unavailable.
Monthly payment
Est. payment
Payment breakdown
Explore the cost of this home by adjusting the details. Changes won't be saved.Climate risks
Neighborhood: 29223
Nearby schools
Schools provided by the listing agent
- Elementary: Polo Road
- Middle: Wright
- High: Spring Valley
- District: Richland Two
Source: Consolidated MLS. This data may not be complete. We recommend contacting the local school district to confirm school assignments for this home.
Similar homes
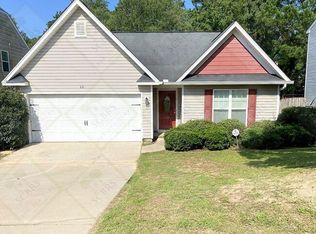
- $255,5004 bd3 ba1.9k sqft570 Kimpton Dr, Columbia, SC 29223For Sale
 MLS ID #635047, Andre Moore. Consolidated MLS
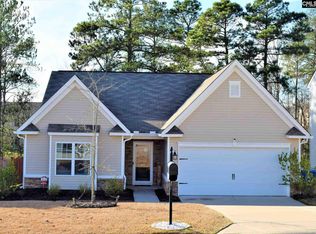
 - $229,9003 bd2 ba1.5k sqft220 Parliament Dr, Columbia, SC 29223For Sale
 MLS ID #642832, Barbara Parks. Consolidated MLS
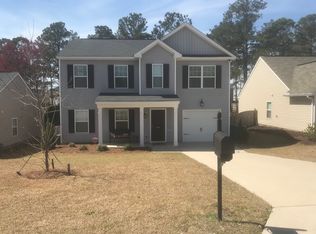
 - $235,9003 bd3 ba1.5k sqft663 Wooster Dr, Columbia, SC 29223For Sale
 MLS ID #639941, Julius Washington. Consolidated MLS
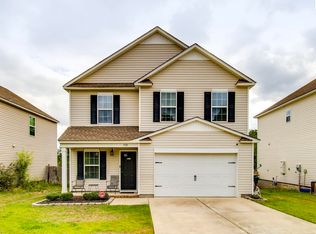
 - $216,0002 bd2 ba1.3k sqft301 Lockleven Dr, Columbia, SC 29223For Sale
 MLS ID #641770, Angela Holladay. Consolidated MLS
