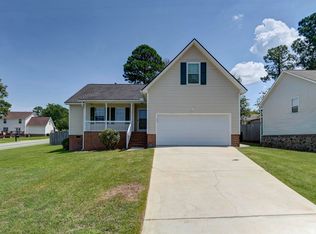
DISCLAIMER: CMLS has not reviewed and, therefore does not endorse vendors who may appear in listing. Welcome to this beautifully 3 bedroom, 2 bath in Elders Pond community off Hard Scrabble Rd. Renovated from top to bottom. Home is in move in ready with ease of low maintenance ownership with HOA , maintaining the front landscaping. Bright and inviting interior featuring updated granite countertops, new stove, microwave & dishwasher. Rerigerator in two years old. Fresh interior paint, updated lighting, & new window treatments. Upgraded with New heat and air system, luxury vinyl plank flooring, new carpet. Every detail has been considered including new interior and cabinet hardware. Versatile sunroom with closet and entry doors. Flexibility as a third bedroom or private office. The exterior with fenced back yard, covered carport, and attached storage room. Blending modern updates with everyday functionality, this home presents exceptional opportunity for comfortable, low maintenance living. Disclaimer: CMLS has not reviewed and, therefore, does not endorse vendors who may appear in listings.
For sale
Price cut: $1.9K (8/18)
$184,000
351 Elders Pond Cir, Columbia, SC 29229
3beds
1,276sqft
Single Family Residence
Built in 2005
3,484 Square Feet Lot
$183,800 Zestimate®
$144/sqft
$67/mo HOA
What's special
New window treatmentsUpdated lightingUpdated granite countertopsFresh interior paintNew carpetLuxury vinyl plank flooringBright and inviting interior
- 178 days
- 458
- 43
Zillow last checked:
Listing updated:
Listed by:
Marie H Stokes,
Stokes Realty
Source: Consolidated MLS,MLS#: 631076
Facts & features
Interior
Bedrooms & bathrooms
- Bedrooms: 3
- Bathrooms: 2
- Full bathrooms: 2
- Main level bathrooms: 2
Primary bedroom
- Features: Bath-Private, Walk-In Closet(s), Tub-Shower, Ceiling Fan(s)
- Level: Main
Bedroom 2
- Features: Bath-Private, Tub-Shower, Closet-Private
- Level: Main
Bedroom 3
- Features: Bath-Shared, Tub-Garden, Ceiling Fan(s), Closet-Private
- Level: Main
Dining room
- Features: Area
- Level: Main
Great room
- Level: Main
Kitchen
- Features: Bar, Granite Counters, Floors-Vinyl, Cabinets-Painted
- Level: Main
Heating
- Central, Electric, Heat Pump 1st Lvl
Cooling
- Central Air, Heat Pump 1st Lvl
Appliances
- Included: Free-Standing Range, Self Clean, Smooth Surface, Dishwasher, Refrigerator, Microwave Above Stove, Electric Water Heater
- Laundry: Laundry Closet, Main Level
Features
- Flooring: Luxury Vinyl, Vinyl, Carpet
- Has basement: No
- Has fireplace: No
Interior area
- Total structure area: 1,276
- Total interior livable area: 1,276 sqft
Property
Parking
- Total spaces: 1
- Parking features: Attached Carport
- Garage spaces: 1
- Carport spaces: 1
Features
- Stories: 1
- Fencing: Rear Only Wood
Lot
- Size: 3,484 Square Feet
- Dimensions: 46 x 80
Details
- Parcel number: 202160822
Construction
Type & style
- Home type: SingleFamily
- Architectural style: Ranch
- Property subtype: Single Family Residence
Materials
- Vinyl
- Foundation: Slab
Condition
- New construction: No
- Year built: 2005
Utilities & green energy
- Sewer: Public Sewer
- Water: Public
- Utilities for property: Cable Available, Electricity Connected
Community & HOA
Community
- Subdivision: ELDERS POND
HOA
- Has HOA: Yes
- Services included: Common Area Maintenance, Front Yard Maintenance
- HOA fee: $67 monthly
Location
- Region: Columbia
Financial & listing details
- Price per square foot: $144/sqft
- Tax assessed value: $71,200
- Annual tax amount: $933
- Date on market: 4/8/2026
- Listing agreement: Exclusive Right To Sell
- Road surface type: Paved
Estimated market value
$183,800
$175,000 - $193,000
$1,470/mo
Price history
| Date | Event | Price |
|---|---|---|
| 9/14/2026 | Listed for sale | $184,000$144/sqft |
Source:  Consolidated MLS #631076 Report a problem Consolidated MLS #631076 Report a problem | ||
| 9/9/2026 | Pending sale | $184,000$144/sqft |
Source: Consolidated MLS #631076 Report a problem | ||
| 8/18/2026 | Price change | $184,000-1%$144/sqft |
Source: Consolidated MLS #631076 Report a problem | ||
| 8/1/2026 | Price change | $185,900-2.1%$146/sqft |
Source: Consolidated MLS #631076 Report a problem | ||
| 6/30/2026 | Price change | $189,900-2.6%$149/sqft |
Source: Consolidated MLS #631076 Report a problem | ||
| 6/11/2026 | Price change | $194,900-1.5%$153/sqft |
Source: Consolidated MLS #631076 Report a problem | ||
| 5/21/2026 | Price change | $197,900-1%$155/sqft |
Source: Consolidated MLS #631076 Report a problem | ||
| 4/28/2026 | Price change | $199,900-2.4%$157/sqft |
Source: Consolidated MLS #631076 Report a problem | ||
| 4/9/2026 | Listed for sale | $204,900+70.8%$161/sqft |
Source: Consolidated MLS #631076 Report a problem | ||
| 4/2/2026 | Sold | $120,000+16.5%$94/sqft |
Source: Public Record Report a problem | ||
| 10/23/2008 | Sold | $103,000+0.1%$81/sqft |
Source: Public Record Report a problem | ||
| 10/5/2008 | Listed for sale | $102,900+14.5%$81/sqft |
Source: Go Smart Solutions, LLC Report a problem | ||
| 8/17/2005 | Sold | $89,900$70/sqft |
Source: Public Record Report a problem | ||
Public tax history
| Year | Property taxes | Tax assessment |
|---|---|---|
| 2022 | $933 +1.4% | $2,850 |
| 2021 | $920 +82.3% | $2,850 |
| 2020 | $505 +7.5% | $2,850 |
| 2019 | $470 +32.1% | $2,850 +14.9% |
| 2018 | $356 | $2,480 |
| 2017 | $356 +0.7% | $2,480 |
| 2016 | $353 +0.1% | $2,480 |
| 2015 | $353 -0.1% | $2,480 -96% |
| 2014 | $353 +0.1% | $61,900 +2396% |
| 2013 | $353 | $2,480 -39.8% |
| 2012 | -- | $4,120 |
| 2011 | -- | $4,120 |
| 2010 | -- | $4,120 |
| 2009 | -- | $4,120 +28% |
| 2008 | -- | $3,220 |
| 2007 | -- | $3,220 |
| 2006 | -- | $3,220 |
Find assessor info on the county website
Monthly payment
Est. payment
Payment breakdown
Explore the cost of this home by adjusting the details. Changes won't be saved.Climate risks
Neighborhood: 29229
Nearby schools
Schools provided by the listing agent
- Elementary: Rice Creek
- Middle: Kelly Mill
- High: Ridge View
- District: Richland Two
Source: Consolidated MLS. This data may not be complete. We recommend contacting the local school district to confirm school assignments for this home.


Similar homes
- $184,9003 bd2 ba1.1k sqft98 Sterling Cross Dr, Columbia, SC 29229For Sale
 MLS ID #640253, Scott Baker. Consolidated MLS
 - $237,5003 bd3 ba1.7k sqft100 Kendrick Rd, Columbia, SC 29229For Sale
 MLS ID #636910, Brittany Whitmire. Consolidated MLS
 - $204,9003 bd2 ba1.5k sqft111 Donau Dr, Columbia, SC 29229For Sale
 MLS ID #639595, Scott Baker. Consolidated MLS
 - $230,0003 bd2 ba1.6k sqft1 Night Heron Ct, Columbia, SC 29229For Sale
 MLS ID #640821, Kristy Harmon. Consolidated MLS
