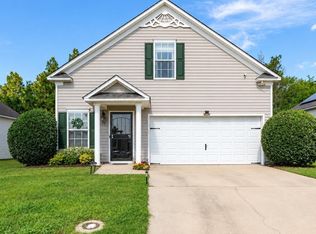
Craving a little elbow room without moving to the middle of nowhere? Well, welcome to 20 Sandfield Court! Tucked away on 2.25 acres in Blythewood, this 2-bedroom & bonus room, 2-bath home serves up the space, privacy, and peaceful surroundings you've been looking for, without sacrificing convenience! Inside, you'll find a welcoming living room with tray ceilings and a wood-burning fireplace that's just begging for cozy evenings at home. The eat-in kitchen features stained cabinetry, a smooth-surface range, dishwasher, and refrigerator, while the primary suite offers a private bath with a garden tub and walk-in closet. One additional bedroom gives you room and privacy for guests, while an additional room affords a variety of options like a home office, craft room, an additional living space, or whatever life has planned next! But let's talk about the outdoors, because 2.25 acres means you've got options! Sip your morning coffee on the covered front porch, fire up the grill on the back deck, or simply enjoy having some breathing room between you and your neighbors. There's even a storage shed for all the tools and toys that come with having a little land! And here's the best part: you're just 6 minutes from I-77 and 5 minutes from Doko Meadows Park, where walking trails, a lake, an amphitheater, and community events are practically in your backyard. A little country breathing room with everyday conveniences just down the road? Now that's a combination worth coming home to! Disclaimer: CMLS has not reviewed and, therefore, does not endorse vendors who may appear in listings.
For sale
$225,000
20 Sandfield Ct, Blythewood, SC 29016
2beds
1,291sqft
Single Family Residence
Built in 1997
2.25 Acres Lot
$222,000 Zestimate®
$174/sqft
$-- HOA
What's special
Wood-burning fireplaceBack deckCovered front porchGarden tubEat-in kitchenSmooth-surface rangeStorage shed
- 3 days
- 544
- 86
Likely to sell faster than
Zillow last checked:
Listing updated:
Listed by:
Aleksandra Siano,
Keller Williams Realty
Source: Consolidated MLS,MLS#: 647129
Facts & features
Interior
Bedrooms & bathrooms
- Bedrooms: 2
- Bathrooms: 2
- Full bathrooms: 2
- Main level bathrooms: 2
Primary bedroom
- Features: Tub-Garden, Bath-Private, Walk-In Closet(s), Ceiling Fan(s), Floors-Laminate
- Level: Main
Bedroom 2
- Features: Bath-Shared, Floors-Laminate
- Level: Main
Bedroom 3
- Features: Bath-Shared, Ceiling Fan(s), Closet-Private, Floors-Laminate
- Level: Main
Great room
- Level: Main
Kitchen
- Features: Eat-in Kitchen, Counter Tops-Formica, Cabinets-Stained, Floors-Vinyl
- Level: Main
Heating
- Central, Heat Pump 1st Lvl
Cooling
- Central Air, Heat Pump 1st Lvl
Appliances
- Included: Smooth Surface, Dishwasher, Dryer, Refrigerator, Microwave Countertop
- Laundry: Heated Space, Main Level
Features
- Flooring: Laminate, Vinyl
- Basement: Crawl Space
- Attic: Pull Down Stairs
- Number of fireplaces: 1
- Fireplace features: Wood Burning
Interior area
- Total structure area: 1,291
- Total interior livable area: 1,291 sqft
Property
Parking
- Parking features: No Garage
Features
- Patio & porch: Deck
- Exterior features: Gutters - Partial
- Fencing: None
Lot
- Size: 2.25 Acres
- Features: Cul-De-Sac
Details
- Additional structures: Shed(s)
- Parcel number: 179110105
Construction
Type & style
- Home type: SingleFamily
- Architectural style: Traditional
- Property subtype: Single Family Residence
Materials
- Vinyl
Condition
- New construction: No
- Year built: 1997
Utilities & green energy
- Sewer: Septic Tank
- Water: Well
Community & HOA
Community
- Subdivision: NONE
HOA
- Has HOA: No
Location
- Region: Blythewood
Financial & listing details
- Price per square foot: $174/sqft
- Tax assessed value: $96,300
- Annual tax amount: $729
- Date on market: 11/19/2026
- Listing agreement: Exclusive Right To Sell
- Road surface type: Dirt
Estimated market value
$222,000
$211,000 - $233,000
$1,620/mo
Price history
| Date | Event | Price |
|---|---|---|
| 11/19/2026 | Listed for sale | $225,000+75.1%$174/sqft |
Source:  Consolidated MLS #647129 Report a problem | ||
| 9/9/2014 | Listing removed | $128,500$100/sqft |
Source: Coldwell Banker United, Realtors #360786 Report a problem | ||
| 8/26/2014 | Listed for sale | $128,500+24.8%$100/sqft |
Source: Coldwell Banker United, Realtors #360786 Report a problem | ||
| 1/28/1999 | Sold | $103,000$80/sqft |
Source: Public Record Report a problem | ||
Public tax history
| Year | Property taxes | Tax assessment |
|---|---|---|
| 2022 | $729 +2.5% | $3,850 |
| 2021 | $711 -1% | $3,850 |
| 2020 | $718 +4.8% | $3,850 |
| 2019 | $685 -35.6% | $3,850 +4.9% |
| 2018 | $1,063 | $3,670 |
| 2017 | $1,063 +1.8% | $3,670 |
| 2016 | $1,044 +0.3% | $3,670 |
| 2015 | $1,041 -0.3% | $3,670 -96% |
| 2014 | $1,045 +0.2% | $91,800 +2401.4% |
| 2013 | $1,043 | $3,670 -25.9% |
| 2012 | -- | $4,950 |
| 2011 | -- | $4,950 |
| 2010 | -- | $4,950 |
| 2009 | -- | $4,950 +15.1% |
| 2008 | -- | $4,300 |
| 2007 | -- | $4,300 |
| 2006 | -- | $4,300 |
| 2005 | -- | $4,300 +23.9% |
| 2004 | -- | $3,470 |
| 2003 | -- | $3,470 |
| 2002 | -- | $3,470 |
| 2000 | -- | $3,470 |
Find assessor info on the county website
Monthly payment
Est. payment
Payment breakdown
Explore the cost of this home by adjusting the details. Changes won't be saved.Climate risks
Neighborhood: 29016
Nearby schools
Schools provided by the listing agent
- Elementary: Langford
- Middle: Muller Road
- High: Blythewood
- District: Richland Two
Source: Consolidated MLS. This data may not be complete. We recommend contacting the local school district to confirm school assignments for this home.
Similar homes
- $215,0003 bd2 ba1.2k sqft100 Wollgast Ct, Blythewood, SC 29016For Sale
 MLS ID #642421, Shannon McNulty. Consolidated MLS
- $205,0003 bd2 ba1.2k sqft54 Crooked Creek Pl, Columbia, SC 29229For Sale
 MLS ID #647139, Kelli Tutsie. Consolidated MLS
- $230,0003 bd2 ba1.8k sqft131 Bridgewater Cir, Irmo, SC 29063For Sale
 MLS ID #646908, Heather Zeman. Consolidated MLS
- $237,0004 bd2 ba1.7k sqft2081 Wilkinson Dr, Columbia, SC 29229For Sale
 MLS ID #644406, Tabitha Hair. Consolidated MLS
