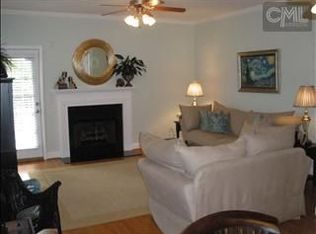
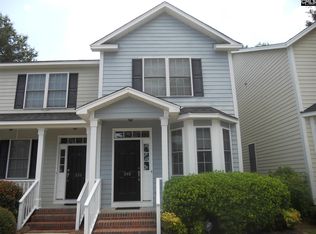
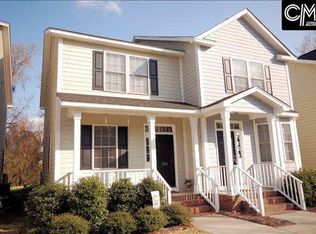
Enjoy low-maintenance living in a convenient Columbia location in this two bed, two and a half bath end unit townhouse. The end unit brings in extra windows and lots of natural light. **Seller is willing to consider including furnishings with an acceptable agreement. The main level features LVP flooring, a dining area, half bath, and a living room with a fireplace. Kitchen has white cabinetry, stainless appliances, ample counter space, and a breakfast bar that overlooks the living area. Upstairs, there are two bedrooms, two full baths, and laundry. Step outside to a covered front porch and a spacious rear deck overlooking green space and mature trees. Convenient to the VA Hospital, University of South Carolina, MUSC Columbia, Fort Jackson, and Downtown Columbia, shopping, dining, and major roadways, Built in 2005, this home offers an easy-to-maintain layout in a convenient location. Disclaimer: CMLS has not reviewed and, therefore, does not endorse vendors who may appear in listings.
For sale
$189,000
344 Byron Rd, Columbia, SC 29209
2beds
1,216sqft
Townhouse
Built in 2005
87 Square Feet Lot
$187,700 Zestimate®
$155/sqft
$-- HOA
What's special
Covered front porchAmple counter spaceStainless appliancesDining areaTwo bedroomsLvp flooring
- 14 days
- 420
- 41
Zillow last checked:
Listing updated:
Listed by:
Brian Hunt,
Coldwell Banker Realty
Source: Consolidated MLS,MLS#: 642875
Facts & features
Interior
Bedrooms & bathrooms
- Bedrooms: 2
- Bathrooms: 3
- Full bathrooms: 2
- 1/2 bathrooms: 1
- Partial bathrooms: 1
- Main level bathrooms: 1
Primary bedroom
- Features: Bath-Private, Tub-Shower, Closet-Private
- Level: Second
Bedroom 2
- Features: Bath-Private, Tub-Shower, Ceiling Fan(s), Closet-Private
- Level: Second
Dining room
- Level: Main
Kitchen
- Features: Cabinets-Pickle, Counter Tops-Formica
- Level: Main
Living room
- Level: Main
Heating
- Central
Cooling
- Central Air
Appliances
- Included: Free-Standing Range, Smooth Surface, Dishwasher, Disposal, Dryer, Refrigerator, Washer, Microwave Above Stove
- Laundry: Electric, Heated Space
Features
- Flooring: Luxury Vinyl, Carpet, Vinyl
- Has basement: No
- Number of fireplaces: 1
- Fireplace features: Gas Log-Natural
Interior area
- Total structure area: 1,216
- Total interior livable area: 1,216 sqft
Property
Parking
- Total spaces: 2
- Parking features: No Garage
Features
- Stories: 2
- Patio & porch: Deck
- Exterior features: Gutters - Partial
- Fencing: None
Lot
- Size: 87 Square Feet
Details
- Parcel number: 164060613
Construction
Type & style
- Home type: Townhouse
- Architectural style: Charleston
- Property subtype: Townhouse
Materials
- Fiber Cement-Hardy Plank
- Foundation: Slab
Condition
- New construction: No
- Year built: 2005
Utilities & green energy
- Sewer: Public Sewer
- Water: Public
- Utilities for property: Electricity Connected
Community & HOA
Community
- Subdivision: BYRON PLACE
HOA
- Has HOA: Yes
- Services included: Back Yard Maintenance, Front Yard Maintenance, Landscaping, Road Maintenance, Street Light Maintenance, Trash, Green Areas, Pest Control
Location
- Region: Columbia
Financial & listing details
- Price per square foot: $155/sqft
- Tax assessed value: $87,600
- Annual tax amount: $2,535
- Date on market: 9/11/2026
- Listing agreement: Exclusive Right To Sell
- Road surface type: Paved
Estimated market value
$187,700
$178,000 - $197,000
$1,713/mo
Price history
| Date | Event | Price |
|---|---|---|
| 9/12/2026 | Listed for sale | $189,000+12.8%$155/sqft |
Source:  Consolidated MLS #642875 Report a problem Consolidated MLS #642875 Report a problem | ||
| 1/12/2024 | Sold | $167,500-1.4%$138/sqft |
Source: Public Record Report a problem | ||
| 12/20/2023 | Pending sale | $169,900$140/sqft |
Source: Consolidated MLS #574881 Report a problem | ||
| 12/5/2023 | Contingent | $169,900$140/sqft |
Source: Consolidated MLS #574881 Report a problem | ||
| 12/1/2023 | Listed for sale | $169,900+30.8%$140/sqft |
Source: Consolidated MLS #574881 Report a problem | ||
| 8/21/2019 | Listing removed | $1,095$1/sqft |
Source: APM Realty Group Report a problem | ||
| 7/11/2019 | Listed for rent | $1,095+10.1%$1/sqft |
Source: APM Realty Group, LLC Report a problem | ||
| 5/4/2018 | Listing removed | $995$1/sqft |
Source: APM Realty Group, LLC Report a problem | ||
| 1/11/2018 | Price change | $995-9.1%$1/sqft |
Source: APM Realty Group, LLC Report a problem | ||
| 1/4/2018 | Listed for rent | $1,095+10.1%$1/sqft |
Source: APM Realty Group, LLC Report a problem | ||
| 7/23/2015 | Listing removed | $995$1/sqft |
Source: iHOUSEweb, Inc. Report a problem | ||
| 6/6/2015 | Price change | $995-9.5%$1/sqft |
Source: Rentmax Report a problem | ||
| 3/10/2015 | Listed for rent | $1,100$1/sqft |
Source: Rentmax Report a problem | ||
| 1/3/2011 | Listing removed | $129,900$107/sqft |
Source: Coldwell Banker United Midtown #266820 Report a problem | ||
| 5/1/2010 | Listed for sale | $129,900$107/sqft |
Source: Coldwell Banker United, Realtors #266820 Report a problem | ||
Public tax history
| Year | Property taxes | Tax assessment |
|---|---|---|
| 2022 | $2,535 -0.8% | $5,260 |
| 2021 | $2,556 -1.4% | $5,260 |
| 2020 | $2,592 -0.3% | $5,260 |
| 2019 | $2,599 -12.8% | $5,260 -11.7% |
| 2018 | $2,980 | $5,960 +49.7% |
| 2017 | $2,980 +277.7% | $3,980 |
| 2016 | $789 +3.7% | $3,980 |
| 2015 | $761 +0% | $3,980 -96% |
| 2014 | $761 +0.1% | $99,400 +2397.5% |
| 2013 | $760 | $3,980 -21.3% |
| 2012 | -- | $5,060 |
| 2011 | -- | $5,060 |
| 2010 | -- | $5,060 |
| 2009 | -- | $5,060 +5.4% |
| 2008 | -- | $4,800 |
| 2007 | -- | $4,800 |
| 2006 | -- | $4,800 |
Find assessor info on the county website
Monthly payment
Est. payment
Payment breakdown
Explore the cost of this home by adjusting the details. Changes won't be saved.Climate risks
Neighborhood: Meadowfield
Nearby schools
Schools provided by the listing agent
- Elementary: Meadowfield
- Middle: Hand
- High: Dreher
- District: Richland One
Source: Consolidated MLS. This data may not be complete. We recommend contacting the local school district to confirm school assignments for this home.
Similar homes
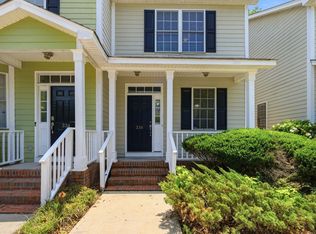
- $199,0002 bd3 ba1.2k sqft336 Byron Rd, Columbia, SC 29209For Sale
 MLS ID #642676, Mary Twitty. Consolidated MLS
 - $165,0002 bd3 ba1.2k sqft399 Wormwood Ln, Columbia, SC 29209For Sale
 MLS ID #637987, Wilmont Berry. Consolidated MLS
 - $180,0002 bd2 ba1k sqft2209 Atlas Rd, Columbia, SC 29209For Sale
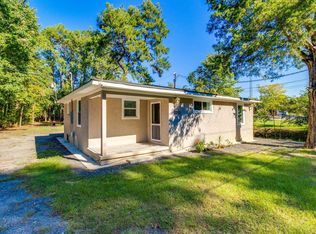 MLS ID #643039, Favi Veloz. Consolidated MLS
 - $210,0002 bd3 ba1.2k sqft853 Forest Park Rd, Columbia, SC 29209For Sale
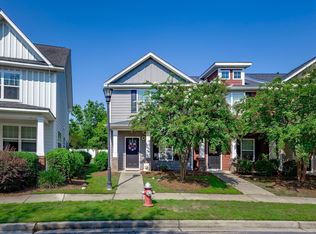 MLS ID #641735, Heidi W Brown. Consolidated MLS
