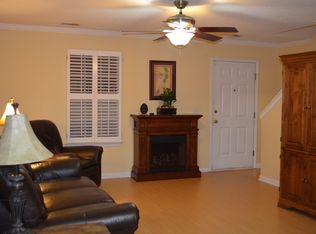
Pond views, charming architectural details, incredible storage and a fantastic location!! Welcome to 215 Village Walk, an 3drm, 2.5ba home where character and functionality come together in a peaceful setting with inviting indoor-outdoor living. The bright main living area is rich with architectural character, featuring a cozy fireplace with classic mantel, custom picture-frame molding. Kitchen offers stainless steel appliances, generous counter space and an oversized walk-in pantry hidden behind a sliding barn door. A light-filled dining area surrounded by windows opens directly to the back deck, where the real showstopper awaits-BEAUTIFUL pond views and a covered outdoor living area perfect for morning coffee, dinner outside or unwinding at the end of the day. The fenced backyard adds space for pets and play. Upstairs, the spacious primary suite includes a walk-in closet, private ensuite bath, with large soaking garden tub/shower and a large sitting area. Don't miss the secondary bedroom, with an impressive wall of built-in cabinetry for exceptional storage. LOCATION is another standout, just minutes from the USC School of Medicine,VA Medical Center, Fort Jackson, with convenient access to downtown Columbia, shopping, dining and major interstates Disclaimer: CMLS has not reviewed and, therefore, does not endorse vendors who may appear in listings.
For sale
Price cut: $2.5K (9/25)
$239,500
215 Village Walk, Columbia, SC 29209
3beds
1,410sqft
Single Family Residence
Built in 2001
3,920 Square Feet Lot
$-- Zestimate®
$170/sqft
$50/mo HOA
What's special
Back deckPond viewsCharming architectural detailsGenerous counter spaceCustom picture-frame moldingSpacious primary suiteWalk-in closet
- 28 days
- 625
- 50
Zillow last checked:
Listing updated:
Listed by:
Monica Hoover,
JPAR Magnolia Group
Source: Consolidated MLS,MLS#: 642516
Facts & features
Interior
Bedrooms & bathrooms
- Bedrooms: 3
- Bathrooms: 3
- Full bathrooms: 2
- 1/2 bathrooms: 1
- Partial bathrooms: 1
- Main level bathrooms: 1
Rooms
- Room types: Other
Primary bedroom
- Features: Tub-Garden, Bath-Private, Sitting Room, Walk-In Closet(s), Ceiling Fan(s), Floors-Laminate, Spa/Multiple Head Shower
- Level: Second
Bedroom 2
- Features: Bath-Shared, Closet-Private, Floors-Laminate
- Level: Second
Bedroom 3
- Features: Bath-Shared, Built-in Features, Closet-Private, Floors-Laminate
- Level: Second
Great room
- Level: Main
Kitchen
- Features: Bay Window, Eat-in Kitchen, Galley, Pantry, Counter Tops-Solid Surfac, Floors-Tile, Cabinets-Painted, Prep Sink
- Level: Main
Living room
- Features: Fireplace, Molding, Floors-Laminate
- Level: Main
Heating
- Central
Cooling
- Central Air
Appliances
- Included: Free-Standing Range, Self Clean, Smooth Surface, Dishwasher, Disposal, Dryer, Ice Maker, Refrigerator, Washer, Microwave Above Stove, Stove Exhaust Vented Exte
- Laundry: Electric, Heated Space, Mud Room, Main Level
Features
- Ceiling Fan(s)
- Flooring: Tile, Laminate
- Has basement: No
- Attic: Pull Down Stairs,Attic Access
- Number of fireplaces: 1
- Fireplace features: Outside, Wood Burning
Interior area
- Total structure area: 1,410
- Total interior livable area: 1,410 sqft
Video & virtual tour
Property
Parking
- Total spaces: 1
- Parking features: Garage Door Opener
- Attached garage spaces: 1
Features
- Stories: 2
- Patio & porch: Deck, Patio
- Exterior features: Gutters - Full
- Fencing: Rear Only Wood
- Has view: Yes
- View description: Water
- Has water view: Yes
- Water view: Water
- Waterfront features: Common Pond, View-Big Water
- Frontage length: 39
Lot
- Size: 3,920 Square Feet
- Dimensions: 41 x 102 x 39 x 91
- Features: On Water, Sprinkler
Details
- Parcel number: 164810434
Construction
Type & style
- Home type: SingleFamily
- Architectural style: Traditional
- Property subtype: Single Family Residence
Materials
- Vinyl
- Foundation: Slab
Condition
- New construction: No
- Year built: 2001
Utilities & green energy
- Sewer: Public Sewer
- Water: Public
- Utilities for property: Electricity Connected
Community & HOA
Community
- Security: Smoke Detector(s)
- Subdivision: VILLAGE POND
HOA
- Has HOA: Yes
- Services included: Common Area Maintenance, Front Yard Maintenance, Green Areas
- HOA fee: $150 quarterly
Location
- Region: Columbia
Financial & listing details
- Price per square foot: $170/sqft
- Tax assessed value: $143,000
- Annual tax amount: $1,037
- Date on market: 9/7/2026
- Listing agreement: Exclusive Agency
- Road surface type: Paved
Estimated market value
Not available
Estimated sales range
Not available
$1,808/mo
Price history
| Date | Event | Price |
|---|---|---|
| 9/25/2026 | Price change | $239,500-1%$170/sqft |
Source:  Consolidated MLS #642516 Report a problem Consolidated MLS #642516 Report a problem | ||
| 9/7/2026 | Listed for sale | $242,000+69.2%$172/sqft |
Source: Consolidated MLS #642516 Report a problem | ||
| 11/4/2019 | Sold | $143,000$101/sqft |
Source: Public Record Report a problem | ||
| 9/24/2019 | Listed for sale | $143,000+9.2%$101/sqft |
Source: Staged 2 Sold Realty #480516 Report a problem | ||
| 6/26/2015 | Listing removed | $1,200$1/sqft |
Source: Columbia Property Management, LLC Report a problem | ||
| 4/30/2015 | Listed for rent | $1,200+4.3%$1/sqft |
Source: Columbia Property Management, LLC Report a problem | ||
| 5/23/2014 | Listing removed | $1,150$1/sqft |
Source: Columbia Property Management, LLC Report a problem | ||
| 5/21/2014 | Listed for rent | $1,150$1/sqft |
Source: Columbia Property Management, LLC Report a problem | ||
| 8/7/2007 | Sold | $131,000+24%$93/sqft |
Source: Public Record Report a problem | ||
| 7/3/2001 | Sold | $105,670+456.2%$75/sqft |
Source: Public Record Report a problem | ||
| 3/29/2001 | Sold | $19,000$13/sqft |
Source: Public Record Report a problem | ||
Public tax history
| Year | Property taxes | Tax assessment |
|---|---|---|
| 2022 | $1,037 -3.2% | $5,720 |
| 2021 | $1,071 -5.2% | $5,720 |
| 2020 | $1,130 +18.8% | $5,720 +19.7% |
| 2019 | $951 +12.3% | $4,780 +14.9% |
| 2018 | $847 | $4,160 |
| 2017 | $847 +2.7% | $4,160 |
| 2016 | $825 +3.7% | $4,160 |
| 2015 | $795 +0% | $4,160 -96% |
| 2014 | $795 +0.1% | $103,900 +2397.6% |
| 2013 | $794 | $4,160 -20.6% |
| 2012 | -- | $5,240 |
| 2011 | -- | $5,240 |
| 2010 | -- | $5,240 |
| 2009 | -- | $5,240 |
| 2008 | -- | $5,240 +33% |
| 2007 | -- | $3,940 |
| 2006 | -- | $3,940 |
| 2005 | -- | $3,940 +11% |
| 2004 | -- | $3,550 |
| 2003 | -- | $3,550 |
| 2002 | -- | $3,550 +422.1% |
| 2000 | -- | $680 |
Find assessor info on the county website
Monthly payment
Est. payment
Payment breakdown
Explore the cost of this home by adjusting the details. Changes won't be saved.Climate risks
Neighborhood: Village Pond
Nearby schools
Schools provided by the listing agent
- Elementary: Brennen
- Middle: Crayton
- High: A. C. Flora
- District: Richland One
Source: Consolidated MLS. This data may not be complete. We recommend contacting the local school district to confirm school assignments for this home.
Similar homes
- $254,9003 bd3 ba1.5k sqft324 Eastfair Dr, Columbia, SC 29209For Sale
 MLS ID #642305, Candy M Limehouse. Consolidated MLS
 - $235,0003 bd2 ba1.3k sqft140 Twin Oaks Ln, Columbia, SC 29209For Sale
 MLS ID #635626, Evelio C Duque. Consolidated MLS
 - $209,0002 bd2 ba1.3k sqft205 Twin Oaks Ln, Columbia, SC 29209For Sale
 MLS ID #643911, Henrietta Gadson. Consolidated MLS
 - $210,0002 bd3 ba1.2k sqft853 Forest Park Rd, Columbia, SC 29209For Sale
 MLS ID #641735, Heidi W Brown. Consolidated MLS
