Own rather than rent! This charming garden home in Preston Green may just end your search for a new sanctuary! Ideally located near the end of a dead-end in the center of the community, you have a grassy common area steps from your front door for enjoying cornhole or frisbee with friends or a game of fetch with your dog. The house offers one of the larger floorplans in the neighborhood and is very functional, pleasing everyone from first-time homebuyers to those seeking to downsize. A wall of windows across the back of the home floods the rooms with abundant natural light. The great room is wired for surround sound, has a fireplace with gas logs and opens to flex space that can serve as a dining room, home office, media room...or anything else you envision! The spacious kitchen has stained cabinets, solid surface counters and a nice eating area. Completing the first floor is a bedroom with walk-in closet adjacent to a full bath, which would be a nice setup if buyer would like to have a roommate to help with the mortgage. Upstairs is dedicated to the comfort of the owner with a large primary bedroom with ensuite bathroom offering double sinks, a garden tub/shower and ample walk-in closet. All blinds and window treatments convey with property. Overhead storage and a utility sink in the garage enhance this space for hobbyists. Outside, the screened porch is a wonderful spot to start or end your day appreciating the trees in the common space directly behind this home. The current owners have attracted a variety of birds to the yard that you may "adopt" by continuing to feed and observe! The HOA covers front yard maintenance, neighborhood landscaping and annual power washing of the home exterior, leaving you time to walk or play tennis or pickleball at nearby Southeast Park, or hike in Congaree National Park. New Trane HVAC system in 2025 still under warranty. All this, plus zoning for desirable Meadowfield, Hand and Dreher schools, minutes to I-77, VA Hospital, USC Medical School, Ft. Jackson and downtown. Schedule your tour today! Disclaimer: CMLS has not reviewed and, therefore, does not endorse vendors who may appear in listings.
For sale
$235,000
40 Brooksby Ct, Columbia, SC 29209
2beds
1,542sqft
Single Family Residence
Built in 2007
3,920 Square Feet Lot
$232,000 Zestimate®
$152/sqft
$81/mo HOA
What's special
Fireplace with gas logsCharming garden homeScreened porch
- 48 days
- 149
- 11
Zillow last checked:
Listing updated:
Listed by:
Mack Ouzts,
Coldwell Banker Realty
Source: Consolidated MLS,MLS#: 641294
Facts & features
Interior
Bedrooms & bathrooms
- Bedrooms: 2
- Bathrooms: 2
- Full bathrooms: 2
- Main level bathrooms: 1
Primary bedroom
- Features: Double Vanity, Bath-Private, Walk-In Closet(s), Tub-Shower, Ceiling Fan(s), Closet-Private
- Level: Second
Bedroom 2
- Features: Bath-Shared, Walk-In Closet(s), Ceiling Fan(s)
- Level: Main
Dining room
- Level: Main
Great room
- Level: Main
Kitchen
- Features: Eat-in Kitchen, Pantry, Counter Tops-Solid Surfac, Cabinets-Stained, Floors-Vinyl
- Level: Main
Heating
- Heat Pump 1st Lvl, Heat Pump 2nd Lvl, Split System
Cooling
- Central Air, Heat Pump 1st Lvl, Heat Pump 2nd Lvl
Appliances
- Included: Free-Standing Range, Self Clean, Smooth Surface, Dishwasher, Disposal, Microwave Above Stove, Electric Water Heater
- Laundry: Laundry Closet, Heated Space, Main Level
Features
- Ceiling Fan(s), Wired for Sound
- Flooring: Carpet, Vinyl
- Has basement: No
- Attic: Storage,Attic Access
- Number of fireplaces: 1
- Fireplace features: Gas Log-Natural
Interior area
- Total structure area: 1,542
- Total interior livable area: 1,542 sqft
Property
Parking
- Total spaces: 2
- Parking features: Garage Door Opener
- Attached garage spaces: 1
Features
- Stories: 1.5
- Exterior features: Gutters - Full
- Fencing: Rear Only Wood
Lot
- Size: 3,920 Square Feet
- Dimensions: 42 x 90 x 42 x 90
- Features: Cul-De-Sac, Sprinkler
Details
- Additional structures: Shed(s)
- Parcel number: 163110805
Construction
Type & style
- Home type: SingleFamily
- Architectural style: Traditional
- Property subtype: Single Family Residence
Materials
- Vinyl
- Foundation: Slab
Condition
- New construction: No
- Year built: 2007
Utilities & green energy
- Sewer: Public Sewer
- Water: Public
- Utilities for property: Cable Available, Electricity Connected
Community & HOA
Community
- Features: Sidewalks
- Security: Security System Owned, Smoke Detector(s)
- Subdivision: PRESTON GREEN GARDEN HOMES
HOA
- Has HOA: Yes
- Services included: Common Area Maintenance, Front Yard Maintenance, Security, Sidewalk Maintenance, Green Areas
- HOA fee: $242 quarterly
Location
- Region: Columbia
Financial & listing details
- Price per square foot: $152/sqft
- Tax assessed value: $137,500
- Annual tax amount: $997
- Date on market: 8/21/2026
- Listing agreement: Exclusive Right To Sell
- Road surface type: Paved
Estimated market value
$232,000
$220,000 - $244,000
$1,850/mo
Price history
| Date | Event | Price |
|---|---|---|
| 8/21/2026 | Listed for sale | $235,000-1.6%$152/sqft |
Source:  Consolidated MLS #641294 Report a problem Consolidated MLS #641294 Report a problem | ||
| 8/10/2026 | Listing removed | $238,900$155/sqft |
Source: Consolidated MLS #631417 Report a problem | ||
| 6/25/2026 | Price change | $238,900-0.4%$155/sqft |
Source: Consolidated MLS #631417 Report a problem | ||
| 4/30/2026 | Price change | $239,900-1.1%$156/sqft |
Source: Consolidated MLS #631417 Report a problem | ||
| 4/13/2026 | Listed for sale | $242,500+76.4%$157/sqft |
Source: Consolidated MLS #631417 Report a problem | ||
| 1/28/2019 | Sold | $137,500-0.8%$89/sqft |
Source: Public Record Report a problem | ||
| 11/21/2018 | Listed for sale | $138,600-8.7%$90/sqft |
Source: Coldwell Banker Residential Brokerage #460269 Report a problem | ||
| 7/24/2007 | Sold | $151,765$98/sqft |
Source: Public Record Report a problem | ||
Public tax history
| Year | Property taxes | Tax assessment |
|---|---|---|
| 2022 | $997 -3.2% | $5,500 |
| 2021 | $1,030 -5.2% | $5,500 |
| 2020 | $1,086 -72.6% | $5,500 -31.5% |
| 2019 | $3,967 +3.8% | $8,030 +5.1% |
| 2018 | $3,821 +269% | $7,640 +50.1% |
| 2017 | $1,036 +2.7% | $5,090 |
| 2016 | $1,008 +3.7% | $5,090 |
| 2015 | $972 0% | $5,090 -96% |
| 2014 | $972 +0.1% | $127,300 +2401% |
| 2013 | $971 | $5,090 -22.9% |
| 2012 | -- | $6,600 |
| 2011 | -- | $6,600 |
| 2010 | -- | $6,600 |
| 2009 | -- | $6,600 +8.7% |
| 2008 | -- | $6,070 +2935% |
| 2007 | -- | $200 |
Find assessor info on the county website
Monthly payment
Est. payment
Payment breakdown
Explore the cost of this home by adjusting the details. Changes won't be saved.Climate risks
Neighborhood: 29209
Nearby schools
Schools provided by the listing agent
- Elementary: Meadowfield
- Middle: Hand
- High: Dreher
- District: Richland One
Source: Consolidated MLS. This data may not be complete. We recommend contacting the local school district to confirm school assignments for this home.
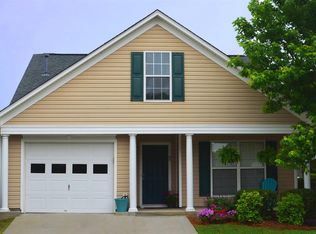
Similar homes
- $259,9003 bd3 ba1.6k sqft30 Charnock Way, Columbia, SC 29209For Sale
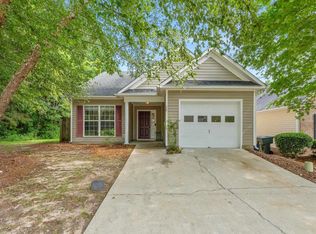 MLS ID #640539, Sandra W Osteen. Consolidated MLS
 - $198,0002 bd2 ba1.2k sqft32 Brooksby Ct, Columbia, SC 29209For Sale
 MLS ID #640736, Candy M Limehouse. Consolidated MLS
 - $205,0002 bd3 ba1.2k sqft853 Forest Park Rd, Columbia, SC 29209For Sale
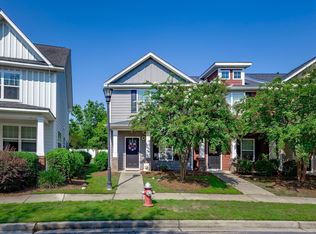 MLS ID #641735, Heidi W Brown. Consolidated MLS
 - $209,0002 bd2 ba1.3k sqft205 Twin Oaks Ln, Columbia, SC 29209For Sale
 MLS ID #643911, Henrietta Gadson. Consolidated MLS
