Welcome home to this well maintain low maintenance home in Rosewood! New Roof, HVAC AND Water heater in 2018! Downstairs just painted and new granite, sink and faucet just installed. 3 Bedroom and 2 Full baths with a light an airy floorplan! Master bedroom is downstairs. Great room is open to the eat in kitchen. Lots of light and windows. You will love the relaxing covered back porch and enjoy an extra-large partial fence yard. This is a must see inside and out! Close to USC, Midlands Tech, USC medical school - so close to all that downtown has to enjoy. Disclaimer: CMLS has not reviewed and, therefore, does not endorse vendors who may appear in listings.
For sale
Price cut: $5.1K (9/18)
$254,900
3931 Timberlane Dr, Columbia, SC 29205
3beds
1,200sqft
Single Family Residence
Built in 1993
0.28 Acres Lot
$250,200 Zestimate®
$212/sqft
$-- HOA
What's special
Extra-large partial fence yardMaster bedroom is downstairsRelaxing covered back porch
- 106 days
- 307
- 23
Zillow last checked:
Listing updated:
Listed by:
Anne Bagnal,
Yip Premier Real Estate LLC
Source: Consolidated MLS,MLS#: 637578
Facts & features
Interior
Bedrooms & bathrooms
- Bedrooms: 3
- Bathrooms: 2
- Full bathrooms: 2
- Main level bathrooms: 1
Primary bedroom
- Features: Bath-Shared, Ceiling Fan(s), Closet-Private
- Level: Main
Bedroom 2
- Features: Bath-Shared, Ceiling Fan(s), Closet-Private
- Level: Second
Bedroom 3
- Features: Bath-Shared, Ceiling Fan(s), Closet-Private
- Level: Second
Dining room
- Features: Area, Molding
- Level: Main
Great room
- Level: Main
Kitchen
- Features: Floors-Tile, Backsplash-Granite, Cabinets-Painted
- Level: Main
Heating
- Central
Cooling
- Central Air
Appliances
- Included: Free-Standing Range, Dishwasher, Disposal, Refrigerator, Microwave Built In
- Laundry: Heated Space, Utility Room, Main Level
Features
- Ceiling Fan(s)
- Flooring: Tile, Carpet
- Doors: Storm Door(s)
- Windows: Thermopane
- Has basement: No
- Attic: Attic Access
- Has fireplace: No
Interior area
- Total structure area: 1,200
- Total interior livable area: 1,200 sqft
Video & virtual tour
Property
Parking
- Parking features: No Garage
Features
- Stories: 2
- Fencing: Rear Only-Chain Link
Lot
- Size: 0.28 Acres
- Dimensions: 67.7 x 199.4 x 66.4 x 200.7
Details
- Additional structures: Shed(s)
- Parcel number: 137060705
Construction
Type & style
- Home type: SingleFamily
- Architectural style: Traditional
- Property subtype: Single Family Residence
Materials
- Vinyl
- Foundation: Slab
Condition
- New construction: No
- Year built: 1993
Utilities & green energy
- Sewer: Public Sewer
- Water: Public
- Utilities for property: Cable Connected, Electricity Connected
Community & HOA
Community
- Subdivision: ROSEWOOD
HOA
- Has HOA: No
Location
- Region: Columbia
Financial & listing details
- Price per square foot: $212/sqft
- Tax assessed value: $196,000
- Annual tax amount: $1,421
- Date on market: 6/30/2026
- Listing agreement: Exclusive Right To Sell
- Road surface type: Paved
Estimated market value
$250,200
$238,000 - $263,000
$1,521/mo
Price history
| Date | Event | Price |
|---|---|---|
| 9/18/2026 | Price change | $254,900-2%$212/sqft |
Source:  Consolidated MLS #637578 Report a problem Consolidated MLS #637578 Report a problem | ||
| 6/30/2026 | Listed for sale | $259,999+32.7%$217/sqft |
Source: Consolidated MLS #637578 Report a problem | ||
| 6/11/2021 | Sold | $196,000+3.2%$163/sqft |
Source: Public Record Report a problem | ||
| 4/16/2021 | Listed for sale | $189,900+26.7%$158/sqft |
Source:  Exit Realty #515169 Report a problem Exit Realty #515169 Report a problem | ||
| 11/15/2018 | Sold | $149,900$125/sqft |
Source: Public Record Report a problem | ||
| 8/3/2018 | Listed for sale | $149,900+7.1%$125/sqft |
Source: Century 21 Vanguard #453852 Report a problem | ||
| 7/6/2018 | Listing removed | $1,350$1/sqft |
Source: Owner Report a problem | ||
| 6/4/2018 | Listed for rent | $1,350$1/sqft |
Source: Owner Report a problem | ||
| 3/24/2006 | Sold | $140,000$117/sqft |
Source: Public Record Report a problem | ||
Public tax history
| Year | Property taxes | Tax assessment |
|---|---|---|
| 2022 | $1,421 +26.5% | $7,840 +30.7% |
| 2021 | $1,124 -5.2% | $6,000 |
| 2020 | $1,185 -0.7% | $6,000 |
| 2019 | $1,193 -64.4% | $6,000 +34.2% |
| 2018 | $3,356 | $4,470 -33.4% |
| 2017 | $3,356 +2.8% | $6,710 +50.1% |
| 2016 | $3,264 +282.2% | $4,470 |
| 2015 | $854 0% | $4,470 -96% |
| 2014 | $854 +0.1% | $111,800 +2401.1% |
| 2013 | $853 | $4,470 -8% |
| 2012 | -- | $4,860 |
| 2011 | -- | $4,860 |
| 2010 | -- | $4,860 |
| 2009 | -- | $4,860 +14.9% |
| 2008 | -- | $4,230 |
| 2007 | -- | $4,230 |
| 2006 | -- | $4,230 |
| 2005 | -- | $4,230 +23% |
| 2004 | -- | $3,440 |
| 2003 | -- | $3,440 |
| 2002 | -- | $3,440 |
| 2000 | -- | $3,440 |
Find assessor info on the county website
Monthly payment
Est. payment
Payment breakdown
Explore the cost of this home by adjusting the details. Changes won't be saved.Climate risks
Neighborhood: South Kilbourne
Nearby schools
Schools provided by the listing agent
- Elementary: Kilbourne
- Middle: Hand
- High: Dreher
- District: Richland One
Source: Consolidated MLS. This data may not be complete. We recommend contacting the local school district to confirm school assignments for this home.
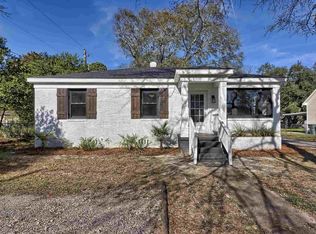

Similar homes
- $269,0004 bd2 ba1.5k sqft6506 Christie Rd, Columbia, SC 29209For Sale
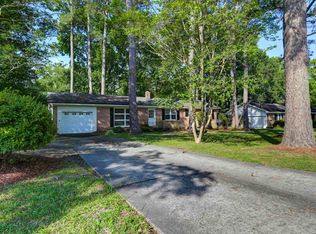 MLS ID #636405, Andy Walker. Consolidated MLS
 - $275,0003 bd2 ba1.5k sqft3306 Pine Belt Rd, Columbia, SC 29204For Sale
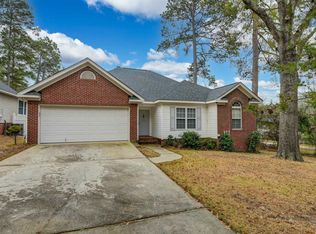 MLS ID #644415, Brian L Faltus. Consolidated MLS
 - $259,9003 bd3 ba1.6k sqft30 Charnock Way, Columbia, SC 29209For Sale
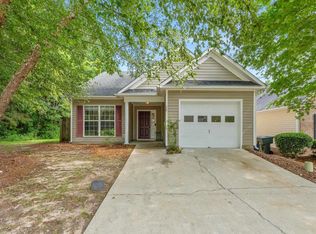 MLS ID #640539, Sandra W Osteen. Consolidated MLS
 - $229,9003 bd1 ba1.7k sqft3100 Dennis Dr, Columbia, SC 29204For Sale
 MLS ID #638115, Tinara Exume. Consolidated MLS
