Some homes simply check the boxes. Others make you walk through the door and think, This could be my home.Welcome to 104 Big Leaf Circle, a beautifully maintained, one-owner home offering approximately 2,266 heated square feet of comfortable and versatile living space. Built in 1995, this 3-bedroom, 2-bath home combines timeless character with features today's buyers value.The high ceilings create an open, airy feel throughout the main living areas, while hardwood floors add warmth and continuity throughout much of the home. The kitchen features tile flooring and a **rare quartz countertop**, offering a distinctive touch that sets this home apart.The primary bedroom is conveniently located on the main level**, providing comfort and accessibility. A heated and cooled sunroom adds exceptional year-round living space and can easily serve as a home office, sitting room, reading area, entertaining space, or personal retreat.The FROG (Finished Room Over Garage) provides additional flexible space for a media room, home office, guest area, hobby room, or whatever best fits your lifestyle.The exterior continues to deliver with a side-entry two-car garage and a rear storage shed, providing valuable parking and storage. The one-owner history and well-maintained condition add to the appeal and ??ffer the opportunity to move into a home that has been cared for over the years.With its spacious floor plan, high ceilings, main-level primary suite, heated and cooled sunroom, FROG, hardwood flooring, distinctive quartz kitchen countertop, two-car side-entry garage, and additional storage, 104 Big Leaf Circle ??ffers the space and flexibility to grow with you.Come see it. You may walk in looking for a house and walk out thinking, This home is for my family. Disclaimer: CMLS has not reviewed and, therefore, does not endorse vendors who may appear in listings.
For sale
$325,000
104 Big Leaf Cir, Columbia, SC 29229
3beds
2,266sqft
Single Family Residence
Built in 1995
0.27 Acres Lot
$321,900 Zestimate®
$143/sqft
$54/mo HOA
What's special
Side-entry two-car garageSpacious floor planRare quartz countertopKitchen features tile flooring
- 27 days
- 982
- 108
Zillow last checked:
Listing updated:
Listed by:
Stephaun L Newton,
Century 21 Vanguard
Source: Consolidated MLS,MLS#: 643045
Facts & features
Interior
Bedrooms & bathrooms
- Bedrooms: 3
- Bathrooms: 2
- Full bathrooms: 2
- Main level bathrooms: 2
Rooms
- Room types: Sun Room, FROG (With Closet)
Primary bedroom
- Features: Double Vanity, French Doors, Tub-Garden, Bath-Private, Separate Shower, Walk-In Closet(s), High Ceilings, Ceiling Fan(s), Floors-Hardwood, Recessed Lighting, Separate Water Closet
- Level: Main
Bedroom 2
- Features: Walk-In Closet(s), Ceiling Fan(s), Floors-Hardwood
- Level: Main
Bedroom 3
- Features: Walk-In Closet(s), Floors-Hardwood
- Level: Main
Great room
- Level: Main
Kitchen
- Features: Eat-in Kitchen, Floors-Tile, Backsplash-Tiled, Cabinets-Painted, Ceiling Fan(s), Counter Tops-Quartz
- Level: Main
Heating
- Gas Pac
Cooling
- Gas Pac
Appliances
- Included: Free-Standing Range, Self Clean, Smooth Surface, Disposal, Refrigerator, Microwave Above Stove, Tankless Water Heater
- Laundry: Laundry Closet, Main Level
Features
- Ceiling Fan(s)
- Flooring: Hardwood, Tile
- Doors: Storm Door(s)
- Windows: Thermopane
- Basement: Crawl Space
- Attic: Storage,Attic Access
- Number of fireplaces: 1
Interior area
- Total structure area: 2,266
- Total interior livable area: 2,266 sqft
Property
Parking
- Total spaces: 2
- Parking features: Garage Door Opener
- Attached garage spaces: 2
Features
- Stories: 1
- Patio & porch: Deck
- Exterior features: Gutters - Full
- Fencing: None
Lot
- Size: 0.27 Acres
- Dimensions: 79.8 x 150.1 x 138.2 x 149.9
Details
- Parcel number: 202120104
Construction
Type & style
- Home type: SingleFamily
- Architectural style: Traditional
- Property subtype: Single Family Residence
Materials
- Stucco - Hard Coat
Condition
- New construction: No
- Year built: 1995
Utilities & green energy
- Sewer: Public Sewer
- Water: Public
- Utilities for property: Cable Connected, Cable Available, Electricity Connected
Community & HOA
Community
- Features: Sidewalks
- Security: Security System Owned, Smoke Detector(s), Security Cameras
- Subdivision: MAGNOLIA HALL
HOA
- Has HOA: Yes
- HOA fee: $650 annually
Location
- Region: Columbia
Financial & listing details
- Price per square foot: $143/sqft
- Tax assessed value: $166,300
- Annual tax amount: $1,301
- Date on market: 9/14/2026
- Listing agreement: Exclusive Right To Sell
- Road surface type: Paved
Estimated market value
$321,900
$306,000 - $338,000
$2,322/mo
Price history
| Date | Event | Price |
|---|---|---|
| 9/25/2026 | Listed for sale | $325,000$143/sqft |
Source:  Consolidated MLS #643045 Report a problem Consolidated MLS #643045 Report a problem | ||
| 9/22/2026 | Contingent | $325,000$143/sqft |
Source: Consolidated MLS #643045 Report a problem | ||
| 9/15/2026 | Listed for sale | $325,000+90.3%$143/sqft |
Source: Consolidated MLS #643045 Report a problem | ||
| 9/28/1995 | Sold | $170,750$75/sqft |
Source: Agent Provided Report a problem | ||
Public tax history
| Year | Property taxes | Tax assessment |
|---|---|---|
| 2022 | $1,301 +0.3% | $6,650 |
| 2021 | $1,297 -1.3% | $6,650 |
| 2020 | $1,315 +2% | $6,650 |
| 2019 | $1,288 +9.9% | $6,650 +8% |
| 2018 | $1,172 | $6,160 |
| 2017 | $1,172 +1.8% | $6,160 |
| 2016 | $1,151 +0.3% | $6,160 |
| 2015 | $1,147 -0.4% | $6,160 -96% |
| 2014 | $1,151 +0.2% | $154,000 +2400% |
| 2013 | $1,149 | $6,160 -16.5% |
| 2012 | -- | $7,380 |
| 2011 | -- | $7,380 |
| 2010 | -- | $7,380 |
| 2009 | -- | $7,380 +10.3% |
| 2008 | -- | $6,690 |
| 2007 | -- | $6,690 |
| 2006 | -- | $6,690 |
| 2005 | -- | $6,690 +8.6% |
| 2004 | -- | $6,160 |
| 2003 | -- | $6,160 |
| 2002 | -- | $6,160 |
| 2000 | -- | $6,160 |
Find assessor info on the county website
Monthly payment
Est. payment
Payment breakdown
Explore the cost of this home by adjusting the details. Changes won't be saved.Climate risks
Neighborhood: 29229
Nearby schools
Schools provided by the listing agent
- Elementary: Sandlapper
- Middle: Blythewood
- High: Ridge View
- District: Richland Two
Source: Consolidated MLS. This data may not be complete. We recommend contacting the local school district to confirm school assignments for this home.


Similar homes
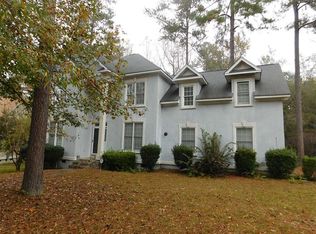
- $312,9003 bd3 ba2.2k sqft14 China Rose Ct, Columbia, SC 29229For Sale
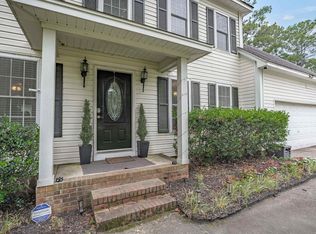 MLS ID #641957, Kelsey Long. Consolidated MLS
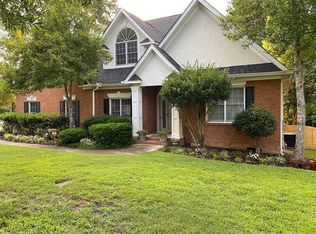
 - $319,9004 bd2 ba1.8k sqft320 Wiltshire Way, Columbia, SC 29229For Sale
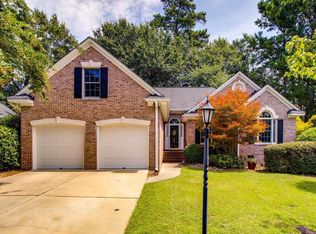 MLS ID #641763, Joseph Dixon. Consolidated MLS
 - $319,9003 bd2 ba2.1k sqft39 Barony Place Cir, Columbia, SC 29229For Sale
 MLS ID #642076, Brittany Whitmire. Consolidated MLS
 - $325,0004 bd3 ba2.6k sqft124 Grandview Cir, Columbia, SC 29229For Sale
 MLS ID #639210, SrDerra Davis-Wilson. Consolidated MLS
