Welcome to this stunning all-brick, lakefront home in the highly desirable Legion Lakes community! Offering 3 bedrooms, 2.5 bathrooms, and a spacious FROG (Finished Room Over Garage), this home provides the perfect blend of comfort and versatility. The oversized FROG is ideal for a playroom, home office, media room, or man cave. Upstairs, the spacious primary suite features a private en-suite bath with a double vanity, separate shower, and relaxing garden tub. Also upstairs are 2 guest bedrooms that share bathroom complete with a tub-shower. Throughout the home, you’ll appreciate the fresh updates, including newly painted walls, cabinets, and crisp white trim, creating a bright, modern feel. Need even more space? The third floor offers a large walk-in attic with the potential to be finished into an additional bedroom, bonus room, or flex space. Step outside and enjoy approximately 115 feet of beautiful lake frontage, where you can relax, entertain, or simply take in the peaceful water views from your own backyard. Conveniently located just minutes from the shopping, dining, and everyday conveniences of Village at Sandhill, Publix, Fresh Market, and Lowe’s Foods, this exceptional home offers the perfect combination of tranquility and accessibility. Don’t miss your opportunity to own your own private lakefront retreat! Disclaimer: CMLS has not reviewed and, therefore, does not endorse vendors who may appear in listings.
For sale
Price cut: $8.9K (9/14)
$396,000
201 Sandy Lake Rd, Columbia, SC 29229
3beds
2,722sqft
Single Family Residence
Built in 1993
0.39 Acres Lot
$394,500 Zestimate®
$145/sqft
$25/mo HOA
What's special
Relaxing garden tubLakefront homeBright modern feelSpacious primary suiteSeparate shower
- 51 days
- 981
- 59
Likely to sell faster than
Zillow last checked:
Listing updated:
Listed by:
Liz Gaymon,
Keller Williams Palmetto
Source: Consolidated MLS,MLS#: 639754
Facts & features
Interior
Bedrooms & bathrooms
- Bedrooms: 3
- Bathrooms: 3
- Full bathrooms: 2
- 1/2 bathrooms: 1
- Partial bathrooms: 1
- Main level bathrooms: 1
Rooms
- Room types: FROG (No Closet)
Primary bedroom
- Features: Double Vanity, Tub-Garden, Bath-Private, Separate Shower, Walk-In Closet(s), Tray Ceiling(s), Ceiling Fan(s), Closet-Private, Separate Water Closet
- Level: Second
Bedroom 2
- Features: Bath-Shared, Walk-In Closet(s), Tub-Shower
- Level: Second
Bedroom 3
- Features: Bath-Shared, Tub-Shower
- Level: Second
Dining room
- Features: Built-in Features, Floors-Hardwood, Molding, High Ceilings
- Level: Main
Kitchen
- Features: Granite Counters, Backsplash-Tiled, Cabinets-Painted
- Level: Main
Living room
- Features: Floors-Hardwood, Molding, High Ceilings, Ceiling Fan(s), Fireplace
- Level: Main
Heating
- Central
Cooling
- Central Air
Appliances
- Included: Dishwasher, Dryer, Refrigerator, Washer
- Laundry: Laundry Closet, Main Level
Features
- Ceiling Fan(s)
- Flooring: Hardwood, Carpet
- Basement: Crawl Space
- Attic: Storage,Attic Access
- Number of fireplaces: 1
- Fireplace features: Gas Log-Propane
Interior area
- Total structure area: 2,722
- Total interior livable area: 2,722 sqft
Video & virtual tour
Property
Parking
- Total spaces: 2
- Parking features: Garage Door Opener
- Attached garage spaces: 2
Features
- Stories: 2
- Patio & porch: Deck
- Exterior features: Gutters - Partial, Lake Fed Irrigation
- On waterfront: Yes
- Waterfront features: Common Lake
- Frontage length: 115
Lot
- Size: 0.39 Acres
- Features: Cul-De-Sac, Sprinkler
Details
- Parcel number: 231140202
Construction
Type & style
- Home type: SingleFamily
- Architectural style: Traditional
- Property subtype: Single Family Residence
Materials
- Brick-All Sides-AbvFound
Condition
- New construction: No
- Year built: 1993
Utilities & green energy
- Sewer: Public Sewer
- Water: Public
- Utilities for property: Electricity Connected
Community & HOA
Community
- Security: Smoke Detector(s)
- Subdivision: LEGION LAKES
HOA
- Has HOA: Yes
- HOA fee: $300 annually
Location
- Region: Columbia
Financial & listing details
- Price per square foot: $145/sqft
- Tax assessed value: $202,700
- Annual tax amount: $2,009
- Date on market: 7/30/2026
- Listing agreement: Exclusive Right To Sell
- Road surface type: Paved
Estimated market value
$394,500
$375,000 - $414,000
$2,494/mo
Price history
| Date | Event | Price |
|---|---|---|
| 9/14/2026 | Price change | $396,000-2.2%$145/sqft |
Source:  Consolidated MLS #639754 Report a problem Consolidated MLS #639754 Report a problem | ||
| 9/2/2026 | Price change | $404,900-2.4%$149/sqft |
Source: Consolidated MLS #639754 Report a problem | ||
| 8/27/2026 | Price change | $414,900-2.4%$152/sqft |
Source: Consolidated MLS #639754 Report a problem | ||
| 7/30/2026 | Listed for sale | $424,900+14.9%$156/sqft |
Source: Consolidated MLS #639754 Report a problem | ||
| 8/26/2024 | Sold | $369,700-1.6%$136/sqft |
Source: Public Record Report a problem | ||
| 7/26/2024 | Pending sale | $375,700$138/sqft |
Source: Consolidated MLS #588661 Report a problem | ||
| 7/11/2024 | Contingent | $375,700$138/sqft |
Source: Consolidated MLS #588661 Report a problem | ||
| 7/3/2024 | Listed for sale | $375,700+53.3%$138/sqft |
Source: Consolidated MLS #588661 Report a problem | ||
| 11/20/2006 | Sold | $245,000$90/sqft |
Source: Public Record Report a problem | ||
Public tax history
| Year | Property taxes | Tax assessment |
|---|---|---|
| 2022 | $2,009 -0.6% | $8,110 |
| 2021 | $2,022 -1.5% | $8,110 |
| 2020 | $2,052 +0.9% | $8,110 |
| 2019 | $2,034 +3.2% | $8,110 +4.5% |
| 2018 | $1,970 | $7,760 |
| 2017 | $1,970 +2% | $7,760 |
| 2016 | $1,931 +0.4% | $7,760 |
| 2015 | $1,924 -0.4% | $7,760 -96% |
| 2014 | $1,931 +0.2% | $194,100 +2401.3% |
| 2013 | $1,928 | $7,760 -11.1% |
| 2012 | -- | $8,730 |
| 2011 | -- | $8,730 |
| 2010 | -- | $8,730 |
| 2009 | -- | $8,730 +15% |
| 2008 | -- | $7,590 |
| 2007 | -- | $7,590 |
| 2006 | -- | $7,590 |
| 2005 | -- | $7,590 +12.9% |
| 2004 | -- | $6,720 |
| 2003 | -- | $6,720 |
| 2002 | -- | $6,720 |
| 2000 | -- | $6,720 |
Find assessor info on the county website
Monthly payment
Est. payment
Payment breakdown
Explore the cost of this home by adjusting the details. Changes won't be saved.Climate risks
Neighborhood: 29229
Nearby schools
Schools provided by the listing agent
- Elementary: Bookman Road
- Middle: Summit
- High: Ridge View
- District: Richland Two
Source: Consolidated MLS. This data may not be complete. We recommend contacting the local school district to confirm school assignments for this home.
Similar homes
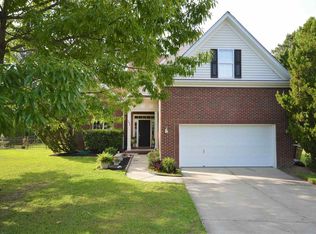
- $365,0003 bd3 ba2.5k sqft3 Stablegate, Columbia, SC 29229For Sale
 MLS ID #640146, Joe Davis. Consolidated MLS
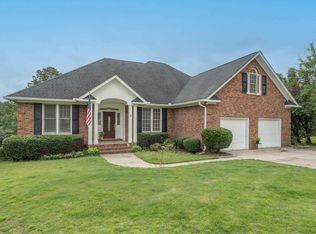
 - $399,0005 bd3 ba3k sqft405 Cold Branch Dr, Columbia, SC 29223For Sale
 MLS ID #642021, Kim N Livoti. Consolidated MLS
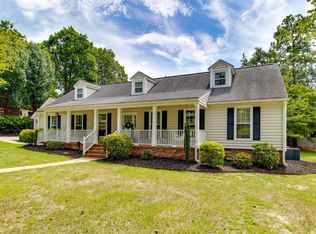
 - $389,9003 bd3 ba2.8k sqft908 Knowles Loop, Columbia, SC 29229For Sale
 MLS ID #634053, Rachel Cooper. Consolidated MLS
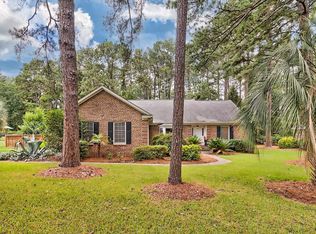
 - $340,0003 bd3 ba2.8k sqft309 Wotan Rd, Columbia, SC 29229For Sale
 MLS ID #638187, Tim Burns. Consolidated MLS
