Are you looking for a newer home with all the bells and whistles? Welcome to 328 Underhill Drive in the highly desirable Ashcroft community! Built in 2023, this beautifully designed Craftsman-style home offers 4 bedrooms, 3.5 bathrooms, loft, sunroom and a dedicated office space. The open-concept floor plan features soaring ceilings, rich hardwood flooring, elegant molding, recessed lighting, and a spacious great room with a cozy natural gas fireplace. The gourmet kitchen is a chef's dream with granite countertops, a large center island, tiled backsplash, pantry, built-in appliances, and an inviting eat-in area perfect for everyday living and entertaining. The luxurious owner's suite offers a private retreat complete with a spa-like bath featuring a double vanity, separate water closet, walk-in closet, and hardwood flooring. Upstairs, generously sized secondary bedrooms with walk-in closets and a versatile loft provide plenty of space for family, guests, or a home office. Step outside to enjoy the covered front porch, private wood-fenced backyard, and patio ideal for relaxing or hosting gatherings. Residents of Ashcroft enjoy outstanding community amenities including a clubhouse, swimming pool, sidewalks, and beautifully maintained common areas. Conveniently located near shopping, dining, top-rated Richland Two schools, and major commuter routes, this move-in-ready home offers the perfect blend of modern comfort, style, and convenience. Disclaimer: CMLS has not reviewed and, therefore, does not endorse vendors who may appear in listings.
For sale
Price cut: $10K (7/28)
$389,999
328 Underhill Dr, Columbia, SC 29229
4beds
2,790sqft
Single Family Residence
Built in 2023
9,583 Square Feet Lot
$-- Zestimate®
$140/sqft
$50/mo HOA
What's special
Cozy natural gas fireplaceCovered front porchVersatile loftPrivate retreatSpacious great roomLarge center islandOpen-concept floor plan
- 56 days
- 547
- 46
Likely to sell faster than
Zillow last checked:
Listing updated:
Listed by:
Staci Green Ofc:803-832-2404,
Olivia Cooley Real Estate
Source: Consolidated MLS,MLS#: 638226
Facts & features
Interior
Bedrooms & bathrooms
- Bedrooms: 4
- Bathrooms: 4
- Full bathrooms: 3
- 1/2 bathrooms: 1
- Partial bathrooms: 1
- Main level bathrooms: 2
Rooms
- Room types: Loft
Primary bedroom
- Features: Double Vanity, Bath-Private, Walk-In Closet(s), Ceiling Fan(s), Closet-Private, Floors-Hardwood, Separate Water Closet
- Level: Main
Bedroom 2
- Features: Bath-Private, Walk-In Closet(s), Ceiling Fan(s), Closet-Private
- Level: Second
Bedroom 3
- Features: Bath-Shared, Walk-In Closet(s), Ceiling Fan(s), Closet-Private
- Level: Second
Bedroom 4
- Features: Bath-Shared, Walk-In Closet(s), Ceiling Fan(s), Closet-Private
- Level: Second
Dining room
- Features: Bay Window, Floors-Hardwood, Molding, Recessed Lighting
- Level: Main
Great room
- Level: Main
Kitchen
- Features: Eat-in Kitchen, Floors-Hardwood, Kitchen Island, Pantry, Granite Counters, Backsplash-Tiled, Recessed Lighting
- Level: Main
Heating
- Central
Cooling
- Central Air
Appliances
- Included: Built-In Range, Dishwasher, Disposal, Microwave Built In
- Laundry: Heated Space, Main Level
Features
- Flooring: Hardwood, Carpet
- Has basement: No
- Number of fireplaces: 1
- Fireplace features: Gas Log-Natural
Interior area
- Total structure area: 2,790
- Total interior livable area: 2,790 sqft
Video & virtual tour
Property
Parking
- Total spaces: 4
- Parking features: Garage - Attached
- Attached garage spaces: 2
Features
- Stories: 2
- Patio & porch: Patio
- Fencing: Rear Only Wood
Lot
- Size: 9,583 Square Feet
Details
- Parcel number: 257150631
Construction
Type & style
- Home type: SingleFamily
- Architectural style: Craftsman
- Property subtype: Single Family Residence
Materials
- Brick-Partial-AbvFound
- Foundation: Slab
Condition
- New construction: No
- Year built: 2023
Utilities & green energy
- Sewer: Public Sewer
- Water: Public
- Utilities for property: Electricity Connected
Community & HOA
Community
- Features: Pool, Sidewalks
- Subdivision: Ashcroft
HOA
- Has HOA: Yes
- Services included: Clubhouse, Common Area Maintenance, Pool, Sidewalk Maintenance, Green Areas
- HOA fee: $605 annually
Location
- Region: Columbia
Financial & listing details
- Price per square foot: $140/sqft
- Date on market: 7/8/2026
- Listing agreement: Exclusive Right To Sell
- Road surface type: Paved
Estimated market value
Not available
Estimated sales range
Not available
$3,332/mo
Price history
| Date | Event | Price |
|---|---|---|
| 7/28/2026 | Price change | $389,999-2.5%$140/sqft |
Source:  Consolidated MLS #638226 Report a problem Consolidated MLS #638226 Report a problem | ||
| 7/8/2026 | Listed for sale | $399,999+1.3%$143/sqft |
Source: Consolidated MLS #638226 Report a problem | ||
| 8/31/2023 | Listing removed | -- |
Source: Consolidated MLS #564387 Report a problem | ||
| 6/11/2023 | Pending sale | $394,830$142/sqft |
Source: Consolidated MLS #564387 Report a problem | ||
Public tax history
Tax history is unavailable.
Monthly payment
Est. payment
Payment breakdown
Explore the cost of this home by adjusting the details. Changes won't be saved.Climate risks
Neighborhood: 29229
Nearby schools
Schools provided by the listing agent
- Elementary: Pontiac
- Middle: Summit
- High: Spring Valley
- District: Richland Two
Source: Consolidated MLS. This data may not be complete. We recommend contacting the local school district to confirm school assignments for this home.
Similar homes
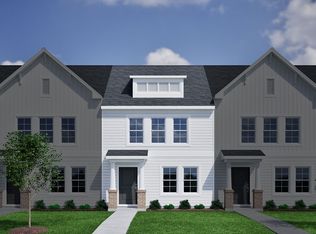
- $449,9005 bd4 ba3.2k sqft329 Underhill Dr, Columbia, SC 29229For Sale
 MLS ID #632526, Venugopal Vangala. Consolidated MLS
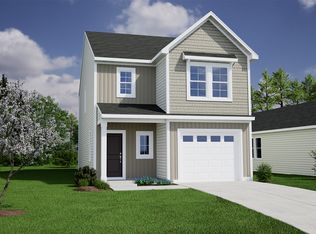
 - $385,0003 bd3 ba2.5k sqft600 Ludlow Ln, Columbia, SC 29229For Sale
 MLS ID #634521, Connie Lollis. Consolidated MLS
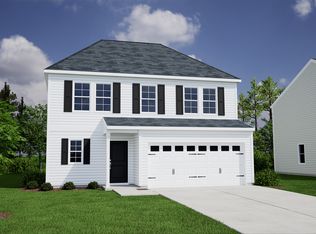
 - $399,5004 bd4 ba3k sqft553 Harbour Pointe Dr, Columbia, SC 29229For Sale
 MLS ID #634210, Joey Menendez. Consolidated MLS
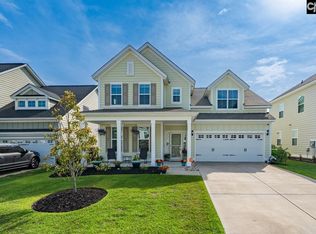
 - $365,0005 bd5 ba2.8k sqft933 Centennial Dr, Columbia, SC 29229For Sale
 MLS ID #639725, TJ Downing. Consolidated MLS
