Welcome to 553 Harbour Pointe Drive in the sought-after Lake Carolina community! This spacious 4-bedroom, 3.5-bath home offers 3,017 square feet with an open-concept layout and plenty of flexible living space. The main level features a bright living area, formal dining room with coffered ceiling, and a well-appointed kitchen with granite countertops, tiled backsplash, island, pantry, painted cabinetry, and luxury vinyl plank flooring. Upstairs, the primary suite offers a comfortable retreat, while a secondary bedroom includes its own private ensuite bath and walk-in closet. The expansive FROG provides endless possibilities for a media room, game room, office, workout space, or additional living area. Step outside to the covered back patio and fenced backyard, perfect for relaxing or entertaining. Located in Woodleigh Park at Lake Carolina, residents enjoy access to community amenities including a pool, tennis courts, walking trails, green spaces, and a community boat ramp. Come see all this home has to give! Disclaimer: CMLS has not reviewed and, therefore, does not endorse vendors who may appear in listings.
For sale
$395,000
553 Harbour Pointe Dr, Columbia, SC 29229
4beds
3,017sqft
Single Family Residence
Built in 2021
8,276 Square Feet Lot
$394,500 Zestimate®
$131/sqft
$59/mo HOA
What's special
Well-appointed kitchenLuxury vinyl plank flooringPainted cabinetryOpen-concept layoutCovered back patioGranite countertopsTiled backsplash
- 15 days
- 562
- 52
Likely to sell faster than
Zillow last checked:
Listing updated:
Listed by:
Charles Manley,
Manley Home Team at LPT Realty
Source: Consolidated MLS,MLS#: 644213
Facts & features
Interior
Bedrooms & bathrooms
- Bedrooms: 4
- Bathrooms: 4
- Full bathrooms: 3
- 1/2 bathrooms: 1
- Partial bathrooms: 1
- Main level bathrooms: 2
Primary bedroom
- Features: Double Vanity, Tub-Garden, Bath-Private, Separate Shower, Walk-In Closet(s), Tray Ceiling(s), Separate Water Closet
- Level: Main
Bedroom 2
- Features: Bath-Private, Walk-In Closet(s), Tub-Shower
- Level: Second
Bedroom 3
- Features: Bath-Shared, Tub-Shower, Closet-Private
- Level: Second
Bedroom 4
- Features: Bath-Shared, Tub-Shower, Closet-Private
- Level: Second
Dining room
- Features: Molding
- Level: Main
Kitchen
- Features: Eat-in Kitchen, Kitchen Island, Pantry, Granite Counters, Backsplash-Tiled, Recessed Lighting
- Level: Main
Living room
- Features: Fireplace, Molding, Ceilings-High (over 9 Ft), Ceiling Fan, Recessed Lights
- Level: Main
Heating
- Central, Gas 1st Lvl
Cooling
- Central Air
Appliances
- Included: Free-Standing Range, Gas Range, Dishwasher, Disposal, Microwave Above Stove
- Laundry: Electric, Main Level
Features
- Flooring: Luxury Vinyl, Carpet
- Has basement: No
- Attic: Pull Down Stairs
- Number of fireplaces: 1
- Fireplace features: Gas Log-Natural
Interior area
- Total structure area: 3,017
- Total interior livable area: 3,017 sqft
Property
Parking
- Total spaces: 2
- Parking features: Garage Door Opener
- Attached garage spaces: 2
Features
- Stories: 2
- Exterior features: Gutters - Partial
- Fencing: Wood
Lot
- Size: 8,276 Square Feet
- Features: Sprinkler
Details
- Parcel number: 232051904
Construction
Type & style
- Home type: SingleFamily
- Architectural style: Contemporary
- Property subtype: Single Family Residence
Materials
- Vinyl
- Foundation: Slab
Condition
- New construction: No
- Year built: 2021
Utilities & green energy
- Sewer: Public Sewer
- Water: Public
- Utilities for property: Electricity Connected
Community & HOA
Community
- Security: Security System Owned
- Subdivision: Lake Carolina - Woodleigh Park
HOA
- Has HOA: Yes
- Services included: Clubhouse, Common Area Maintenance, Sidewalk Maintenance, Tennis Courts, Green Areas, Community Boat Ramp
- HOA fee: $713 annually
Location
- Region: Columbia
Financial & listing details
- Price per square foot: $131/sqft
- Date on market: 10/1/2026
- Listing agreement: Exclusive Agency
- Road surface type: Paved
Estimated market value
$394,500
$375,000 - $414,000
$2,957/mo
Price history
| Date | Event | Price |
|---|---|---|
| 10/2/2026 | Listed for sale | $395,000-1.1%$131/sqft |
Source:  Consolidated MLS #644213 Report a problem Consolidated MLS #644213 Report a problem | ||
| 9/17/2026 | Listing removed | $399,500$132/sqft |
Source: Consolidated MLS #634210 Report a problem | ||
| 7/21/2026 | Price change | $399,500-2.6%$132/sqft |
Source: Consolidated MLS #634210 Report a problem | ||
| 5/15/2026 | Listed for sale | $410,000$136/sqft |
Source: Consolidated MLS #634210 Report a problem | ||
Public tax history
Tax history is unavailable.
Monthly payment
Est. payment
Payment breakdown
Explore the cost of this home by adjusting the details. Changes won't be saved.Climate risks
Neighborhood: 29229
Nearby schools
Schools provided by the listing agent
- Elementary: Lake Carolina
- Middle: Kelly Mill
- High: Blythewood
- District: Richland Two
Source: Consolidated MLS. This data may not be complete. We recommend contacting the local school district to confirm school assignments for this home.
Similar homes
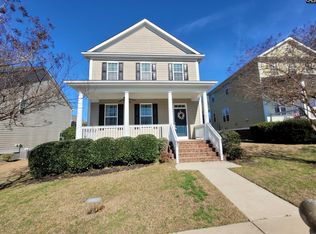
- $399,0004 bd3 ba2.6k sqft313 Landover Rd, Columbia, SC 29229For Sale
 MLS ID #641591, Kathey D Hennessy. Consolidated MLS
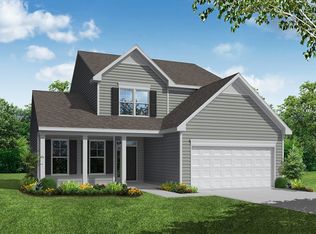
 - $385,0004 bd3 ba2.5k sqft1038 Turtle Stone Rd, Blythewood, SC 29016For Sale
 MLS ID #641922, Yolanda Milledge. Consolidated MLS
 - $329,0003 bd3 ba2.2k sqft247 Ashewicke Dr, Columbia, SC 29229For Sale
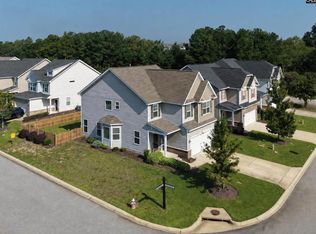 MLS ID #641550, Veronica Kimble. Consolidated MLS
 - $295,0004 bd3 ba2.1k sqft577 Teaberry Dr, Columbia, SC 29229New Construction
 MLS ID #640292, Kaundra Belton. Consolidated MLS
