Imagine coming home to where it feels comfortable and easy from the moment you step inside. A flexible, open floor plan gives everyone room to gather, unwind and enjoy everyday life. Host memorable dinners in the formal dining room, then for after dinner refreshments, move to the well-lit kitchen that features granite countertops, shaker-style cabinetry, stainless steel appliances, a large island with seating space and a generous pantry. The kitchen flows directly into the main living area too, so conversations, or watching the big game on your wall-mounted TV, continue, while making sure that the chef is always a part of everything. You’ll enjoy the peace and quiet that this location provides in the spacious backyard, where mature trees create a peaceful setting for cookouts, playtime, gardening or quiet evenings. The main-level Primary bedroom provides a welcome retreat with a large walk-in closet and private bath featuring a double vanity and tiled shower. A second bedroom on the main floor gives you the flexibility to use it for visiting family members, or, with the stylish double doors, makes a perfect home office, hobby room or 2nd TV/game room. Upstairs, two additional bedrooms share a full bath, while the loft creates another inviting place for movie nights, homework, or simply spreading out. Low maintenance HardyPlank-type fiber cement exterior. Luxury vinyl plank flooring throughout the main living areas. Tankless water heater. Fully-finished two-car garage with automatic opener and TWO fluorescent lights, offers multiple options for the home-handyman, storage, or just keeping your vehicles in prime running condition. The interior has just been painted, as has the garage floor. Remote-controlled ceiling fans and dining room fixture has also just been installed. The freshly manicured landscaping contributes to the low maintenance yard that we all want to have, and this barely 6 year old home is sparkling clean and ready for its next chapter. A warm, welcoming neighborhood atmosphere makes Joiner Village a great place to live, and with shopping, dining, recreation, Fort Jackson, USC and I-77 only minutes away, it keeps daily life comfortably connected Di
For sale
$359,900
1529 Joiner Rd, Columbia, SC 29209
4beds
1,984sqft
Single Family Residence
Built in 2020
8,712 Square Feet Lot
$356,000 Zestimate®
$181/sqft
$30/mo HOA
What's special
Well-lit kitchenGenerous pantryStainless steel appliancesShaker-style cabinetryFlexible open floor planWall-mounted tvMain-level primary bedroom
- 1 day
- 102
- 12
Likely to sell faster than
Zillow last checked:
Listing updated:
Listed by:
Vince Pace Phone:803-446-8788,
RE/MAX Home Team Realty LLC
Source: Consolidated MLS,MLS#: 643198
Facts & features
Interior
Bedrooms & bathrooms
- Bedrooms: 4
- Bathrooms: 3
- Full bathrooms: 2
- 1/2 bathrooms: 1
- Partial bathrooms: 1
- Main level bathrooms: 2
Rooms
- Room types: Loft
Primary bedroom
- Features: Double Vanity, Walk-In Closet(s), High Ceilings, Ceiling Fan(s), Separate Water Closet
- Level: Main
Bedroom 2
- Features: High Ceilings
- Level: Main
Bedroom 3
- Features: High Ceilings
- Level: Second
Bedroom 4
- Level: Second
Dining room
- Features: High Ceilings
- Level: Main
Kitchen
- Features: Kitchen Island, Pantry, Granite Counters, Cabinets-Painted, Recessed Lighting
- Level: Main
Living room
- Features: Ceilings-High (over 9 Ft), Ceiling Fan
- Level: Main
Heating
- Gas 1st Lvl, Gas 2nd Lvl
Cooling
- Central Air
Appliances
- Included: Free-Standing Range, Self Clean, Smooth Surface, Dishwasher, Disposal, Refrigerator, Microwave Above Stove, Tankless Water Heater
- Laundry: Electric, Main Level
Features
- Ceiling Fan(s)
- Flooring: Luxury Vinyl, Carpet, Tile
- Windows: Thermopane
- Has basement: No
- Attic: Storage,Attic Access
- Has fireplace: No
Interior area
- Total structure area: 1,984
- Total interior livable area: 1,984 sqft
Property
Parking
- Total spaces: 2
- Parking features: Garage Door Opener
- Attached garage spaces: 2
Features
- Stories: 2
- Fencing: Partial
Lot
- Size: 8,712 Square Feet
- Features: Sprinkler
Details
- Parcel number: 164150445
Construction
Type & style
- Home type: SingleFamily
- Architectural style: Traditional
- Property subtype: Single Family Residence
Materials
- Fiber Cement-Hardy Plank
- Foundation: Slab
Condition
- New construction: No
- Year built: 2020
Utilities & green energy
- Sewer: Public Sewer
- Water: Public
- Utilities for property: Cable Available, Electricity Connected
Community & HOA
Community
- Security: Smoke Detector(s)
- Subdivision: Joiner Village
HOA
- Has HOA: Yes
- Services included: Common Area Maintenance
- HOA fee: $360 annually
Location
- Region: Columbia
Financial & listing details
- Price per square foot: $181/sqft
- Tax assessed value: $248,000
- Annual tax amount: $1,982
- Date on market: 9/16/2026
- Listing agreement: Exclusive Right To Sell
- Road surface type: Paved
Estimated market value
$356,000
$338,000 - $374,000
$2,224/mo
Price history
| Date | Event | Price |
|---|---|---|
| 9/17/2026 | Listed for sale | $359,900+45.1%$181/sqft |
Source:  Consolidated MLS #643198 Report a problem Consolidated MLS #643198 Report a problem | ||
| 2/27/2025 | Listing removed | $2,095$1/sqft |
Source: CTMLS #24029091 Report a problem | ||
| 2/12/2025 | Price change | $2,095-4.6%$1/sqft |
Source: CTMLS #24029091 Report a problem | ||
| 11/19/2024 | Listed for rent | $2,195+4.8%$1/sqft |
Source: CTMLS #24029091 Report a problem | ||
| 5/1/2024 | Listing removed | -- |
Source: CTMLS #24009718 Report a problem | ||
| 4/18/2024 | Listed for rent | $2,095+5%$1/sqft |
Source: CTMLS #24009718 Report a problem | ||
| 10/25/2023 | Listing removed | -- |
Source: CTMLS #23022764 Report a problem | ||
| 10/5/2023 | Listed for rent | $1,995+5.3%$1/sqft |
Source: CTMLS #23022764 Report a problem | ||
| 7/18/2022 | Listing removed | -- |
Source: Zillow Rental Network Premium Report a problem | ||
| 7/13/2022 | Listed for rent | $1,895$1/sqft |
Source: Zillow Rental Network Premium #22018751 Report a problem | ||
| 3/26/2020 | Sold | $248,000$125/sqft |
Source: Public Record Report a problem | ||
Public tax history
| Year | Property taxes | Tax assessment |
|---|---|---|
| 2022 | $1,982 -1.1% | $9,920 |
| 2021 | $2,004 | $9,920 |
Find assessor info on the county website
Monthly payment
Est. payment
Payment breakdown
Explore the cost of this home by adjusting the details. Changes won't be saved.Climate risks
Neighborhood: Capitol View
Nearby schools
Schools provided by the listing agent
- Elementary: Brennen
- Middle: Crayton
- High: A. C. Flora
- District: Richland One
Source: Consolidated MLS. This data may not be complete. We recommend contacting the local school district to confirm school assignments for this home.
Similar homes
- $347,9004 bd3 ba2.3k sqft44 Hampton Springs Ct, Columbia, SC 29209For Sale
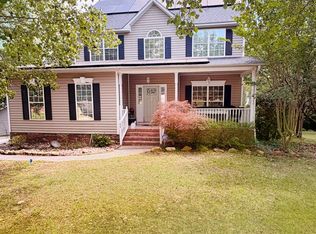 MLS ID #634456, Christie Adams. Consolidated MLS
 - $369,9004 bd3 ba2k sqft1514 Joiner Rd, Columbia, SC 29209For Sale
 MLS ID #640834, Mary Ellen Maloney. Consolidated MLS
 - $335,0004 bd3 ba2.1k sqft143 King Charles Rd, Columbia, SC 29209For Sale
 MLS ID #642122, Franklin Jones. Consolidated MLS
 - $299,9004 bd3 ba2.1k sqft72 Blue Fescue Way, Columbia, SC 29209For Sale
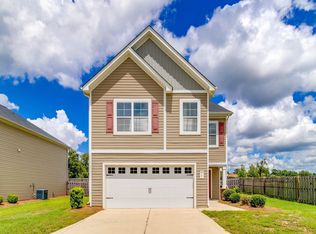 MLS ID #643012, Tammy Reghay. Consolidated MLS
