Custom Craftsmanship, Exceptional Details, and Nearly an Acre of Privacy! This beautifully designed, custom-built home by a respected local builder offers quality craftsmanship, thoughtful finishes, and a spacious floor plan designed for comfortable everyday living. Situated on an expansive .94-acre lot with NO HOA, this property offers privacy, flexibility, and the added benefit of private well and septic systems, eliminating monthly water and sewer bills.Step inside to discover designer-selected colors and finishes that create a warm and inviting atmosphere. The versatile front flex room is ideal for a home office, formal dining room, or sitting area. This thoughtfully designed one-story home features 3 bedrooms, 2 full bathrooms, and a finished room over the garage, perfect for a bonus room, media room, or additional living space.The beautiful kitchen features granite countertops, a coordinating tile backsplash, and stylish finishes, while durable LVP flooring adds both elegance and practicality. The spacious owner's suite offers a relaxing retreat with separate double vanities, including an oversized vanity with space for a makeup station, a garden tub, and a separate walk-in shower. The secondary bathroom also features a convenient double vanity.Enjoy outdoor living on the welcoming covered front porch or relax on the covered back porch overlooking the expansive backyard, offering endless possibilities for entertaining, gardening, or simply enjoying the peaceful surroundings. An oversized side-entry 2-car garage provides ample parking and additional storage.Conveniently located just minutes from Columbia Metropolitan Airport and Interstate 26, with easy access to shopping, dining, and downtown Columbia.Quality craftsmanship, beautiful finishes, nearly an acre of land, and NO HOA — this home truly has it all! Disclaimer: CMLS has not reviewed and, therefore, does not endorse vendors who may appear in listings.
New construction
$379,900
262 Howitzer Cir, West Columbia, SC 29170
3beds
1,980sqft
Single Family Residence
Built in 2026
0.94 Acres Lot
$369,400 Zestimate®
$192/sqft
$-- HOA
What's special
Stylish finishesGarden tubWelcoming covered front porchBeautiful kitchenRelaxing retreatThoughtful finishesCoordinating tile backsplash
- 8 hours
- 53
- 6
Zillow last checked:
Listing updated:
Listed by:
Lisa Addy Mbl:803-917-9111,
EXIT Real Est Consultants
Source: Consolidated MLS,MLS#: 645591
Facts & features
Interior
Bedrooms & bathrooms
- Bedrooms: 3
- Bathrooms: 2
- Full bathrooms: 2
- Main level bathrooms: 2
Rooms
- Room types: Bonus Room
Primary bedroom
- Features: Double Vanity, Tub-Garden, Bath-Private, Separate Shower, Walk-In Closet(s), Ceiling Fan(s), Separate Water Closet
- Level: Main
Bedroom 2
- Features: Bath-Shared, Ceiling Fan(s), Closet-Private
- Level: Main
Bedroom 3
- Features: Bath-Shared, Tub-Garden, Ceiling Fan(s)
- Level: Main
Dining room
- Features: Area
- Level: Main
Great room
- Level: Main
Kitchen
- Features: Bar, Eat-in Kitchen, Granite Counters, Backsplash-Granite, Cabinets-Painted, Recessed Lighting
- Level: Main
Living room
- Level: Main
Heating
- Central, Heat Pump 1st Lvl, Split System
Cooling
- Central Air, Heat Pump 1st Lvl, Split System
Appliances
- Included: Free-Standing Range, Smooth Surface, Dishwasher, Microwave Above Stove, Electric Water Heater
- Laundry: Mud Room, Main Level
Features
- Ceiling Fan(s)
- Flooring: Luxury Vinyl
- Basement: Crawl Space
- Attic: Pull Down Stairs,Attic Access
- Has fireplace: No
Interior area
- Total structure area: 1,980
- Total interior livable area: 1,980 sqft
Property
Parking
- Total spaces: 2
- Parking features: Garage Door Opener
- Attached garage spaces: 2
Features
- Stories: 1.5
Lot
- Size: 0.94 Acres
Details
- Parcel number: 00789801054
Construction
Type & style
- Home type: SingleFamily
- Architectural style: Traditional
- Property subtype: Single Family Residence
Materials
- Vinyl
Condition
- New Construction
- New construction: Yes
- Year built: 2026
Utilities & green energy
- Sewer: Septic Tank
- Water: Well
Community & HOA
Community
- Security: Smoke Detector(s)
- Subdivision: NONE
HOA
- Has HOA: No
Location
- Region: West Columbia
Financial & listing details
- Price per square foot: $192/sqft
- Tax assessed value: $20,000
- Annual tax amount: $291
- Date on market: 10/23/2026
- Listing agreement: Exclusive Right To Sell
- Road surface type: Paved
Estimated market value
$369,400
$351,000 - $388,000
$1,691/mo
Price history
| Date | Event | Price |
|---|---|---|
| 10/23/2026 | Listed for sale | $379,900$192/sqft |
Source:  Consolidated MLS #645591 Report a problem | ||
| 10/20/2026 | Listing removed | $379,900$192/sqft |
Source: Consolidated MLS #638738 Report a problem | ||
| 9/24/2026 | Price change | $379,900-2.6%$192/sqft |
Source: Consolidated MLS #638738 Report a problem | ||
| 9/22/2026 | Listed for sale | $389,900$197/sqft |
Source: Consolidated MLS #638738 Report a problem | ||
| 8/30/2026 | Pending sale | $389,900$197/sqft |
Source: Consolidated MLS #638738 Report a problem | ||
| 7/26/2026 | Price change | $389,900-1.3%$197/sqft |
Source: Consolidated MLS #638738 Report a problem | ||
| 7/16/2026 | Listed for sale | $395,000$199/sqft |
Source: Consolidated MLS #638738 Report a problem | ||
| 7/9/2026 | Listing removed | $395,000$199/sqft |
Source:  NextHome #627261 Report a problem | ||
| 6/5/2026 | Price change | $395,000-1%$199/sqft |
Source: Consolidated MLS #627261 Report a problem | ||
| 2/19/2026 | Listed for sale | $399,000$202/sqft |
Source: Consolidated MLS #627261 Report a problem | ||
Public tax history
| Year | Property taxes | Tax assessment |
|---|---|---|
| 2025 | $291 +8% | $897 +15% |
| 2024 | $269 +7.5% | $780 |
| 2023 | $250 -0.5% | $780 |
| 2022 | $252 +3.1% | $780 |
| 2021 | $244 | $780 +15% |
| 2019 | -- | $678 |
| 2018 | $213 +0.9% | $678 |
| 2017 | $211 +1.5% | $678 |
| 2016 | $208 -0.9% | $678 |
| 2015 | $210 | $678 -11.4% |
| 2014 | $210 +4.1% | $765 -0.6% |
| 2013 | $202 | $770 |
| 2012 | -- | $770 |
| 2011 | -- | $770 |
| 2010 | -- | $770 +13.2% |
| 2009 | -- | $680 |
| 2008 | -- | $680 +1.5% |
| 2007 | -- | $670 |
| 2006 | -- | $670 |
| 2005 | -- | $670 |
| 2004 | -- | $670 |
| 2003 | -- | $670 |
Find assessor info on the county website
Monthly payment
Est. payment
Payment breakdown
Explore the cost of this home by adjusting the details. Changes won't be saved.Climate risks
Neighborhood: 29170
Nearby schools
Schools provided by the listing agent
- Elementary: Congaree
- Middle: Fulmer
- High: Airport
- District: Lexington Two
Source: Consolidated MLS. This data may not be complete. We recommend contacting the local school district to confirm school assignments for this home.

Similar homes
- $293,9904 bd3 ba2k sqft609 Silica Ct, West Columbia, SC 29170New Construction
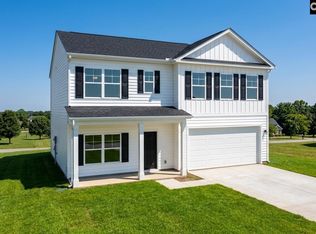 MLS ID #640955, Daniel Bukszar. Consolidated MLS
- $389,9005 bd3 ba2.4k sqft222 Sophie Ct, Lexington, SC 29073For Sale
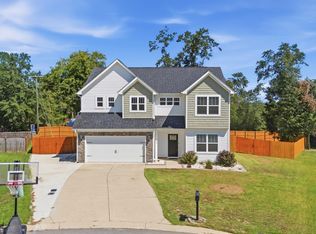 MLS ID #645251, Heather Tiedman. Consolidated MLS
- $300,0004 bd3 ba2.3k sqft308 Emanuel Creek Dr, West Columbia, SC 29170For Sale
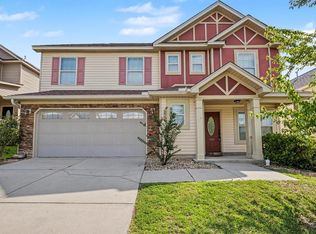 MLS ID #640349, Renee Friar. Consolidated MLS
- $380,0004 bd3 ba2.7k sqft351 S Hampton Rd, Lexington, SC 29073For Sale
 MLS ID #641462, Stephanie Mitchell. Consolidated MLS
