Zoned for some of Lexington One's most sought-after schools — Midway Elementary, Lakeside Middle, and River Bluff High — this move-in-ready 4-bedroom home in Olde Saluda Passage offers 2,301 square feet and thoughtful updates throughout. Seller is offering $X toward a rate buydown or closing costs — ask how it can lower your monthly payment.The main level features hardwood floors in the living and formal dining rooms, a gas log fireplace, and an eat-in kitchen with a bay window, island, pantry, gas range, and appliances all replaced within the last two years. The laundry room is conveniently on the main floor.Upstairs, the primary suite includes a walk-in closet and a renovated bath with double vanity and private water closet. Three additional bedrooms share an updated hall bath, including a large fourth bedroom that works beautifully as a bonus room, home office, or guest space. Recent improvements include new flooring upstairs and in the kitchen, guest bath, and laundry, renovated bathrooms, designer lighting, and newer appliances.Out back, the fully screened porch and deck — built just five years ago and finished with ceiling fans — is the kind of outdoor space you'll use nearly year-round: morning coffee, summer dinners, and fall evenings without the bugs. It overlooks a fully fenced backyard. The 2-car garage adds storage and convenience. Olde Saluda Passage offers sidewalks, a community pool, and a playground nearby, with easy access to shopping, dining, and Lake Murray.The home is vacant, spotless, and ready for a quick move-in. Disclaimer: CMLS has not reviewed and, therefore, does not endorse vendors who may appear in listings.
For sale
Price cut: $5K (7/28)
$374,900
173 Oldtown Dr, Lexington, SC 29072
4beds
2,301sqft
Single Family Residence
Built in 2004
8,276 Square Feet Lot
$374,000 Zestimate®
$163/sqft
$50/mo HOA
What's special
Gas log fireplaceUpdated hall bathRenovated bathroomsGas rangeNewer appliancesDesigner lighting
- 138 days
- 915
- 85
Likely to sell faster than
Zillow last checked:
Listing updated:
Listed by:
CA West,
NextHome Specialists
Source: Consolidated MLS,MLS#: 635155
Facts & features
Interior
Bedrooms & bathrooms
- Bedrooms: 4
- Bathrooms: 3
- Full bathrooms: 2
- 1/2 bathrooms: 1
- Partial bathrooms: 1
- Main level bathrooms: 1
Primary bedroom
- Features: Double Vanity, Walk-In Closet(s), Ceiling Fan(s), Separate Water Closet
- Level: Second
Bedroom 2
- Features: Bath-Shared, Closet-Private
- Level: Second
Bedroom 3
- Features: Bath-Shared, Closet-Private
- Level: Second
Bedroom 4
- Features: Bath-Shared, Closet-Private
- Level: Second
Dining room
- Features: Floors-Hardwood
- Level: Main
Kitchen
- Features: Bay Window, Eat-in Kitchen, Kitchen Island, Pantry
- Level: Main
Living room
- Features: Fireplace, Floors-Hardwood, Ceiling Fan
- Level: Main
Heating
- Central
Cooling
- Central Air
Appliances
- Included: Gas Range, Dishwasher, Disposal, Microwave Above Stove
- Laundry: Heated Space, Main Level
Features
- Flooring: Hardwood
- Basement: Crawl Space
- Number of fireplaces: 1
- Fireplace features: Gas Log-Natural
Interior area
- Total structure area: 2,301
- Total interior livable area: 2,301 sqft
Property
Parking
- Total spaces: 2
- Parking features: Garage - Attached
- Attached garage spaces: 2
Features
- Stories: 2
- Fencing: Rear Only Wood
Lot
- Size: 8,276 Square Feet
Details
- Parcel number: 00351504032
Construction
Type & style
- Home type: SingleFamily
- Architectural style: Traditional
- Property subtype: Single Family Residence
Materials
- Vinyl
Condition
- New construction: No
- Year built: 2004
Utilities & green energy
- Sewer: Public Sewer
- Water: Public
- Utilities for property: Electricity Connected
Community & HOA
Community
- Subdivision: OLDE SALUDA
HOA
- Has HOA: Yes
- Services included: Common Area Maintenance
- HOA fee: $600 annually
Location
- Region: Lexington
Financial & listing details
- Price per square foot: $163/sqft
- Tax assessed value: $362,400
- Annual tax amount: $10,096
- Date on market: 5/28/2026
- Listing agreement: Exclusive Right To Sell
- Road surface type: Paved
Estimated market value
$374,000
$355,000 - $393,000
$2,363/mo
Price history
| Date | Event | Price |
|---|---|---|
| 7/28/2026 | Price change | $374,900-1.3%$163/sqft |
Source:  Consolidated MLS #635155 Report a problem Consolidated MLS #635155 Report a problem | ||
| 7/16/2026 | Price change | $379,900-1.3%$165/sqft |
Source: Consolidated MLS #635155 Report a problem | ||
| 6/17/2026 | Price change | $384,900-1.3%$167/sqft |
Source: Consolidated MLS #635155 Report a problem | ||
| 6/10/2026 | Price change | $389,900-0.8%$169/sqft |
Source: Consolidated MLS #635155 Report a problem | ||
| 6/6/2026 | Price change | $392,900-1.3%$171/sqft |
Source: Consolidated MLS #635155 Report a problem | ||
| 5/28/2026 | Listed for sale | $397,900+9.8%$173/sqft |
Source: Consolidated MLS #635155 Report a problem | ||
| 3/19/2024 | Sold | $362,400+3.6%$157/sqft |
Source: Public Record Report a problem | ||
| 2/14/2024 | Pending sale | $349,900$152/sqft |
Source: Consolidated MLS #576888 Report a problem | ||
| 1/30/2024 | Contingent | $349,900$152/sqft |
Source: Consolidated MLS #576888 Report a problem | ||
| 1/25/2024 | Listed for sale | $349,900$152/sqft |
Source: Consolidated MLS #576888 Report a problem | ||
| 1/17/2024 | Contingent | $349,900$152/sqft |
Source: Consolidated MLS #576888 Report a problem | ||
| 1/11/2024 | Listed for sale | $349,900+50.4%$152/sqft |
Source: Consolidated MLS #576888 Report a problem | ||
| 5/2/2006 | Sold | $232,628+18.5%$101/sqft |
Source: Public Record Report a problem | ||
| 3/5/2004 | Sold | $196,260$85/sqft |
Source: Public Record Report a problem | ||
Public tax history
| Year | Property taxes | Tax assessment |
|---|---|---|
| 2025 | $10,096 +680.6% | $21,744 +151.2% |
| 2024 | $1,293 +4.4% | $8,655 |
| 2023 | $1,238 -4% | $8,655 |
| 2022 | $1,290 +1.5% | $8,655 |
| 2021 | $1,271 | $8,655 +11.5% |
| 2019 | -- | $7,765 |
| 2018 | $1,208 +1.9% | $7,765 |
| 2017 | $1,186 +3.1% | $7,765 +0% |
| 2016 | $1,150 +0.9% | $7,764 |
| 2015 | $1,140 | $7,764 +0.2% |
| 2014 | $1,140 +4.8% | $7,747 0% |
| 2013 | $1,087 | $7,750 |
| 2012 | -- | $7,750 |
| 2011 | -- | $7,750 |
| 2010 | -- | $7,750 +11.5% |
| 2009 | -- | $6,950 |
| 2008 | -- | $6,950 |
| 2007 | -- | $6,950 |
| 2006 | -- | $6,950 -33.3% |
| 2005 | -- | $10,420 +594.7% |
| 2004 | -- | $1,500 |
| 2003 | -- | $1,500 |
Find assessor info on the county website
Monthly payment
Est. payment
Payment breakdown
Explore the cost of this home by adjusting the details. Changes won't be saved.Climate risks
Neighborhood: 29072
Nearby schools
Schools provided by the listing agent
- Elementary: Midway
- Middle: LAKESIDE
- High: River Bluff
- District: Lexington One
Source: Consolidated MLS. This data may not be complete. We recommend contacting the local school district to confirm school assignments for this home.



Similar homes
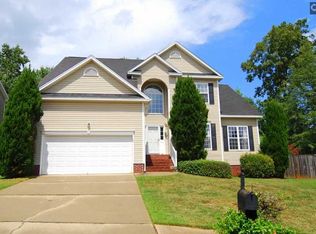
- $349,9004 bd3 ba2.1k sqft305 Hunters Ridge Dr, Lexington, SC 29072For Sale
 MLS ID #635751, Karen Oliver. Consolidated MLS
 - $419,9004 bd2 ba2.3k sqft182 Hickory Meadow Rd, Lexington, SC 29072For Sale
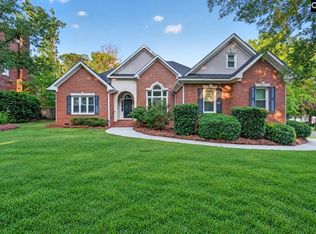 MLS ID #639792, Todd Carnes. Consolidated MLS
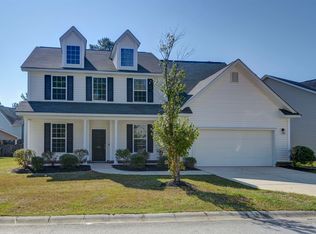
 - $379,9004 bd3 ba2.5k sqft304 Arstook Ln, Lexington, SC 29072For Sale
 MLS ID #635869, Terry Bishop Jr. Consolidated MLS
 - $380,0004 bd3 ba3.1k sqft151 Mill House Ln, Lexington, SC 29072For Sale
 MLS ID #642240, Janet S Padalino. Consolidated MLS
